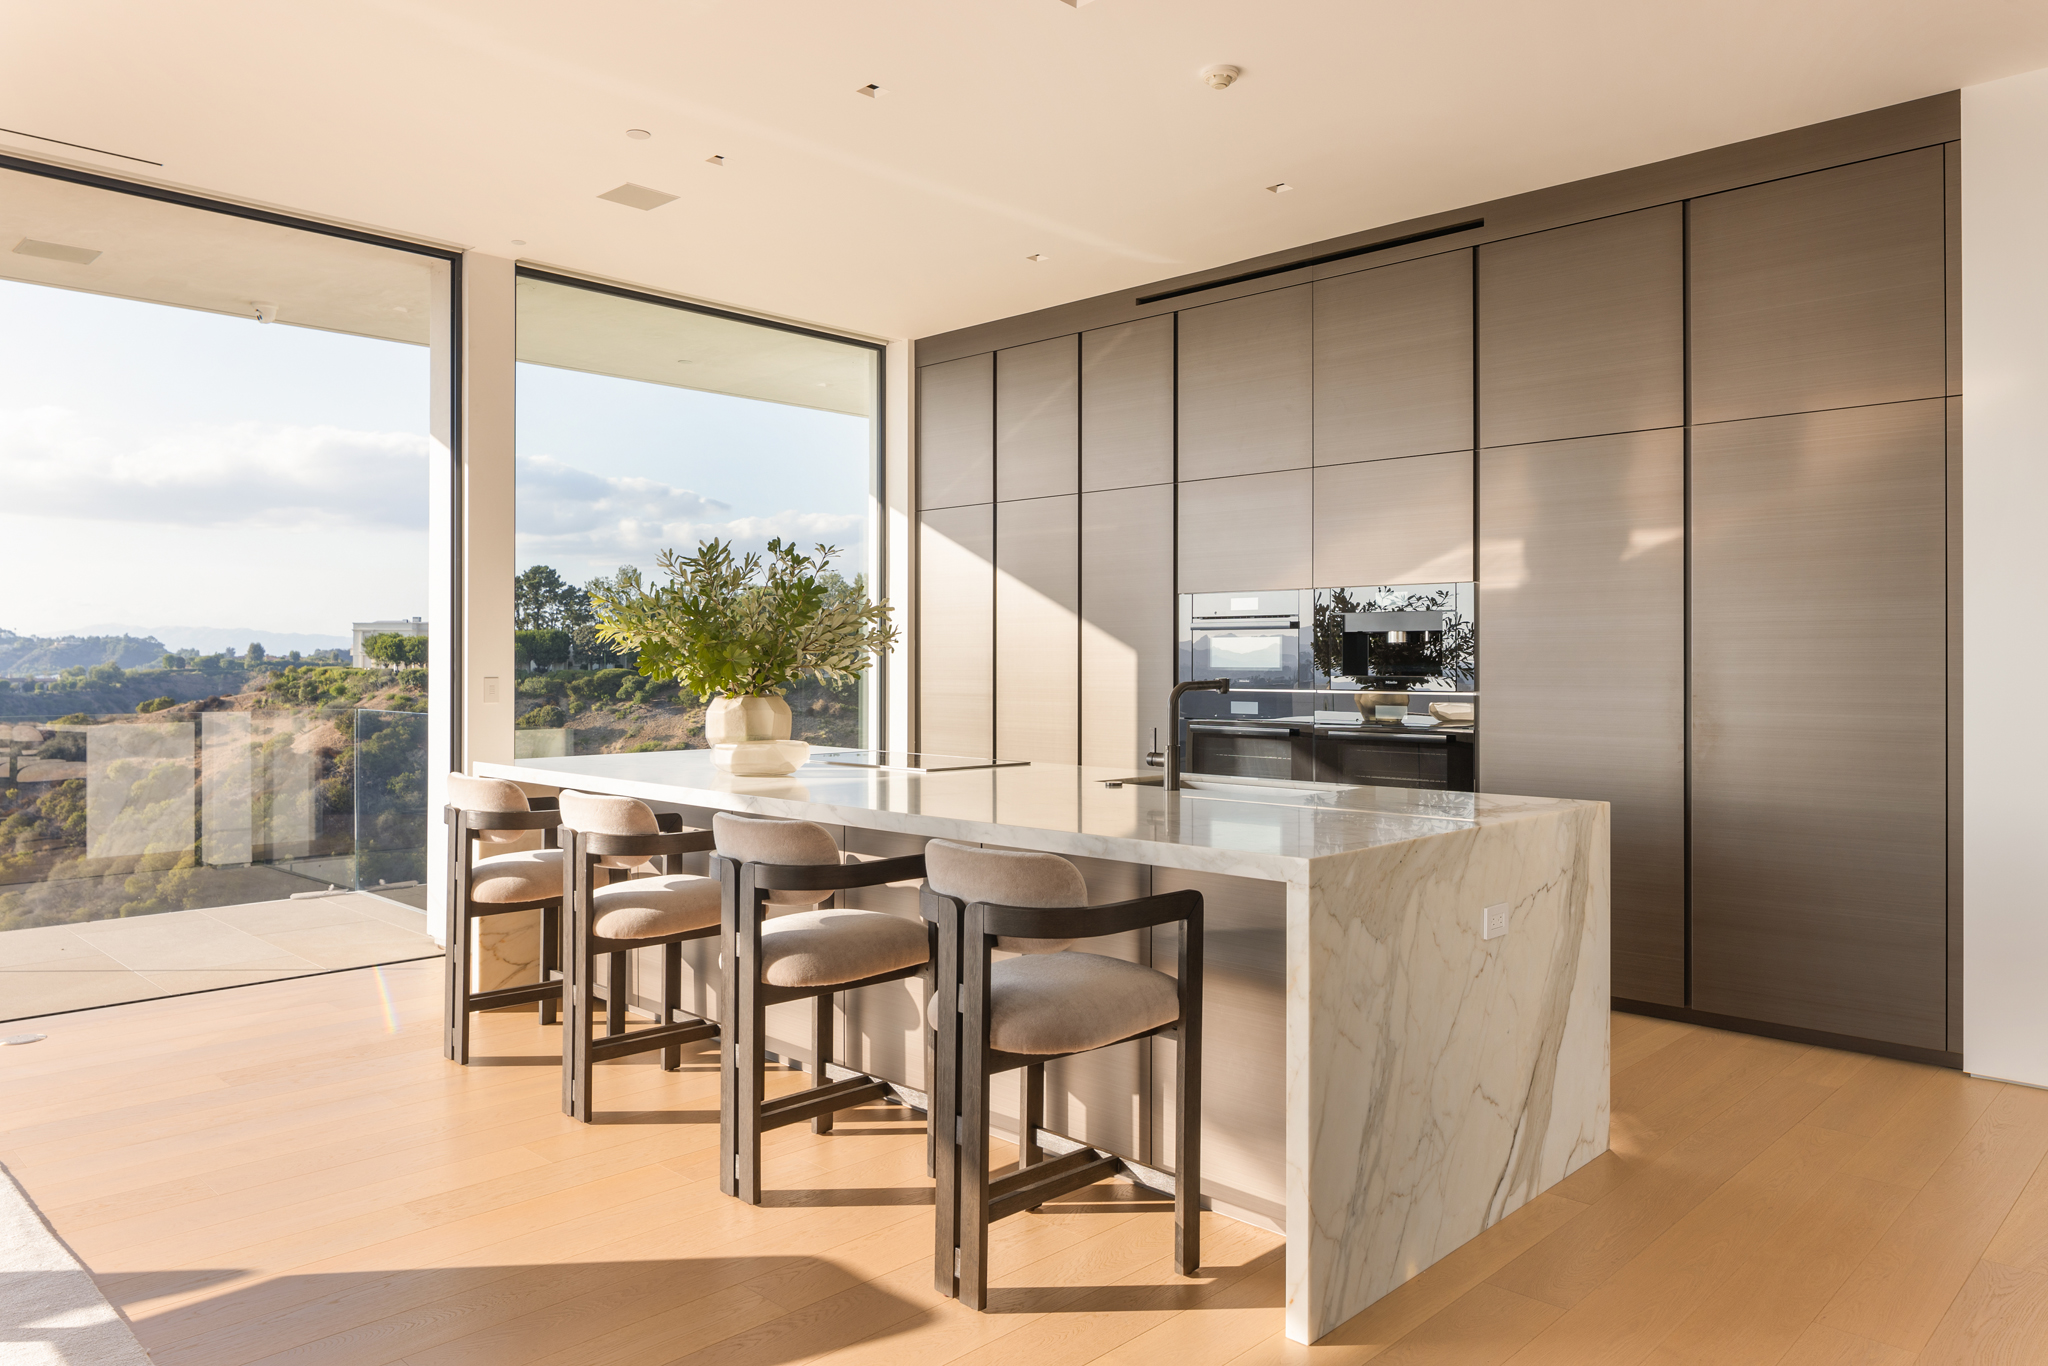

Expansive interior with Styline floor-to-ceiling glass panels and architectural details

KNOWLEDGE BASE

Insights

Expert guides from Styline on minimal frame door and window technology, specification best practices, energy code compliance, and architectural design with glass. Written by the engineering team behind the industry's thinnest profiles at 3/4 inch (19mm).

Hero image for: Navigating the New Tariff Landscape: Why US-Made Minimal Frames Offer Unmatched Value
INDUSTRY11 min read

Navigating the New Tariff Landscape: Why US-Made Minimal Frames Offer Unmatched Value

The evolving US tariff landscape significantly impacts imported minimal frame windows and doors. Styline's US-made systems offer predictable costs, guaranteed compliance, and superior thermal performance with U-values as low as 0.28, mitigating risks associated with international sourcing.

READ ARTICLE


Hero image for: Guardian's SN60+ Transition: Impact on High-Performance Glazing
TECHNICAL9 min read

Guardian's SN60+ Transition: Impact on High-Performance Glazing

Guardian's new SN60+ low-E glass (SHGC 0.24, U-value 0.24) is replacing SNX 62/27, offering enhanced thermal performance. This transition is critical for architects navigating IECC 2021 and Title 24, especially when integrating with high-performance minimal frame systems like Styline's.

READ ARTICLE
Hidden sill system with flush threshold transition between interior and exterior floor
TECHNICAL10 min read

Hidden Sill Systems: The Complete Architect's Guide to Flush Threshold Design

Hidden sill systems eliminate the visible threshold between interior and exterior, creating seamless floor-to-floor transitions. Here's what architects need to know about specifying them.

READ ARTICLE
Minimal frame pocket sliding door disappearing into wall cavity in luxury residence
TECHNICAL9 min read

Minimal Frame Pocket Doors: Engineering Glass to Disappear Into Walls

Pocket sliding doors take minimal frame engineering to its logical conclusion: panels that slide completely into the wall cavity, leaving nothing but an open void where the glass once stood.

READ ARTICLE
Fully concealed frame sliding door system with no visible aluminum in luxury coastal home
TECHNICAL9 min read

Concealed Frame Technology: How Minimal Frame Doors Achieve True Framelessness

Fully concealed frames represent the most advanced approach to minimal frame engineering. Unlike thin-profile systems where aluminum is still visible, concealed frames hide entirely within the building structure.

READ ARTICLE
Monumental glass panel over 20 feet tall in luxury coastal residence with ocean views
TECHNICAL10 min read

Large Panel Glazing: Engineering Glass Walls Over 20 Feet Tall

Engineering operable glass panels over 20 feet tall requires solving challenges that don't exist at conventional scales: glass deflection, hardware loads, thermal movement, and wind pressure all increase exponentially.

READ ARTICLE
Luxury residence with expansive glass wall system and panoramic views
DESIGN GUIDE12 min read

Luxury Glass Wall Systems: The Definitive Guide for High-End Residential Architecture

Glass wall systems define contemporary luxury architecture. From minimal frame sliding systems to structural curtain walls, this guide covers every option available to architects designing the world's finest residences.

READ ARTICLE
Aerial view of luxury residence with thermally broken minimal frame door systems
TECHNICAL9 min read

Thermally Broken Aluminum in Minimal Frame Systems: Performance Without Compromise

Achieving thermal performance in minimal frame systems is one of the industry's greatest engineering challenges. When profiles are only 3/4" wide, there's almost no space for conventional thermal breaks.

READ ARTICLE
Comparison of minimal frame sliding door systems from leading manufacturers
INDUSTRY11 min read

Best Minimal Frame Sliding Door Brands Compared (2026)

Choosing a minimal frame sliding door system? We compare the top 5 brands on profile width, thermal performance, maximum panel dimensions, and total cost of ownership.

READ ARTICLE
Minimal frame sliding door system
DESIGN GUIDE12 min read

The Ultimate Guide to Minimal Frame Doors

A comprehensive guide to understanding minimal frame door technology.

READ ARTICLE
Ocean view bedroom with thermally broken minimal frame sliding glass wall
TECHNICAL8 min read

Thermally Broken vs. Non-Thermally Broken: What Architects Need to Know

The thermal break is the invisible detail that determines whether your door system meets energy codes, controls condensation, and maintains occupant comfort. Here's what you need to know.

READ ARTICLE
Large-opening minimal frame sliding door system spanning 40 feet in modern residence
TECHNICAL10 min read

Specifying Large-Opening Sliding Door Systems: What Architects Need to Know

Large-opening sliding door systems require careful coordination between architect, structural engineer, and installer. This guide covers the critical specifications that determine project success.

READ ARTICLE
Side-by-side comparison of minimal frame aluminum door and steel-frame door profiles
TECHNICAL9 min read

Minimal Frame Doors vs. Steel-Frame Doors: A Technical Comparison

Steel-frame doors offer industrial character, but minimal frame aluminum systems deliver thinner profiles, better thermal performance, and lower maintenance. Here's the full technical breakdown.

READ ARTICLE
Modern California home with energy-efficient minimal frame sliding doors meeting Title 24
TECHNICAL9 min read

California Title 24 Fenestration Requirements: A 2026 Compliance Guide

California's Title 24 sets some of the strictest fenestration requirements in the country. Here's how minimal frame door systems meet and exceed these standards.

READ ARTICLE

Have a technical question?

Our engineering team is available to discuss specifications, code compliance, and project-specific requirements.

CONTACT US