

CURTAIN WALL
Minimal Frame Curtain Wall System
MINIMAL FRAME
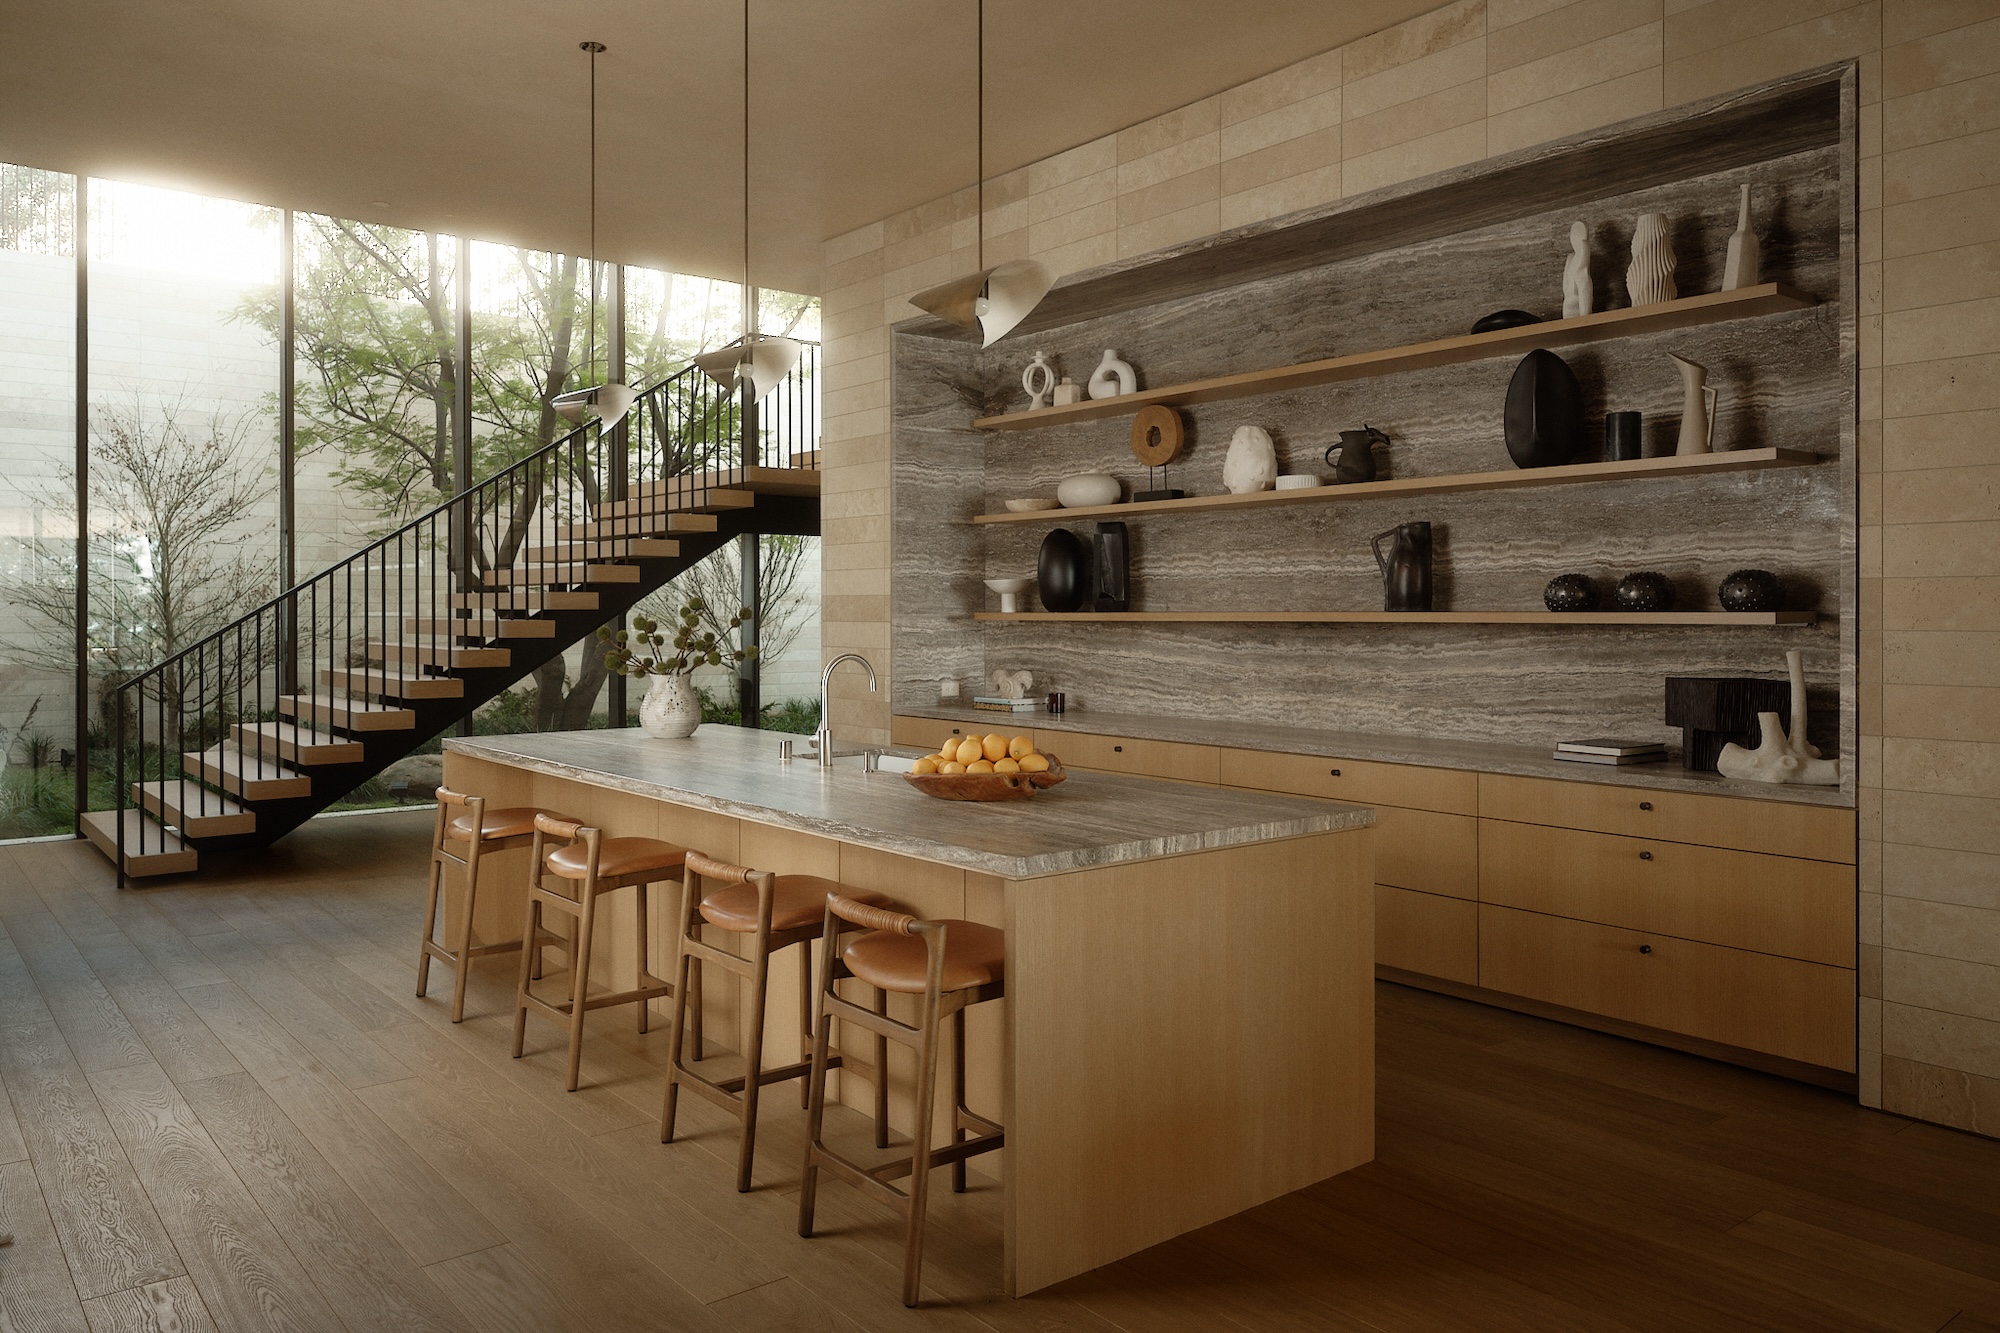
The Styline Curtain Wall system represents the pinnacle of structural glazing — a fully engineered facade solution that eliminates traditional framing to create uninterrupted expanses of glass. Designed for both residential and commercial applications, the system achieves floor-to-ceiling transparency while maintaining structural integrity, thermal performance, and weather resistance. The curtain wall integrates seamlessly with Styline sliding, pivot, and swing systems, enabling architects to compose entire elevations from a single, unified minimal-frame language.
SPECIFICATIONS
| Mullion Width | 2-1/2" |
| Max Span | 20'+ |
| Glass Thickness | 1-5/16" |
| Thermal Break | Yes |
| Integration | All Series |
SERIES OPTIONS
Curtain Wall — Structural Glazing
Maximum Transparency

PROJECT GALLERY
Unlimited Configurations
Engineered for
Monumental Scale
Heights up to 35'
9" system depths engineered for monumental floor-to-ceiling spans
1" Profiles
Ultra-slim mullions that virtually disappear — maximizing glass area
Structural Silicone Glazed
Flush exterior surface with structural silicone and mullion options
Fully Integratable
Seamless integration with pivot doors, casement windows, and awning windows
TECHNICAL RESOURCES
FREQUENTLY ASKED QUESTIONS
About the CURTAIN WALL
The Styline CW2500 Curtain Wall offers two primary configurations: Structural Glazing (glass bonded directly to structure for a flush, monolithic surface with no visible exterior framing) and Capped System (slender exterior pressure plates creating a refined linear grid pattern).
Yes. The Styline curtain wall is engineered for seamless integration with the complete Styline product range — THINLINE 2500 sliding panels, PIVOT 800 doors, HD/PD 1500 hinged doors, and S200 windows all share compatible profiles and alignment geometry.
The Styline CW2500 curtain wall system supports spans up to 20+ feet between structural supports with 2-1/2 inch mullions. Glass thickness is 1-5/16 inches and the system includes a continuous thermal break for energy performance.
Absolutely. While curtain walls are traditionally associated with commercial architecture, Styline's CW2500 system is designed for both residential and commercial applications, enabling floor-to-ceiling transparency in luxury homes, modern residences, and boutique commercial spaces.
Styline's CW2500 uses 2-1/2 inch mullions — significantly thinner than standard commercial curtain walls which typically use 4-6 inch mullions. This creates a more refined, residential-appropriate aesthetic while maintaining structural performance for wind loads and thermal cycling.
REQUEST A QUOTE
Interested in the CURTAIN WALL?
Fill out this form and our team will respond within one business day with specifications, pricing, and lead times for your project.