Luxury Glass Wall Systems: The Definitive Guide for High-End Residential Architecture
Glass wall systems define contemporary luxury architecture. From minimal frame sliding systems to structural curtain walls, this guide covers every option available to architects designing the world's finest residences.
The Evolution of Residential Glass Walls
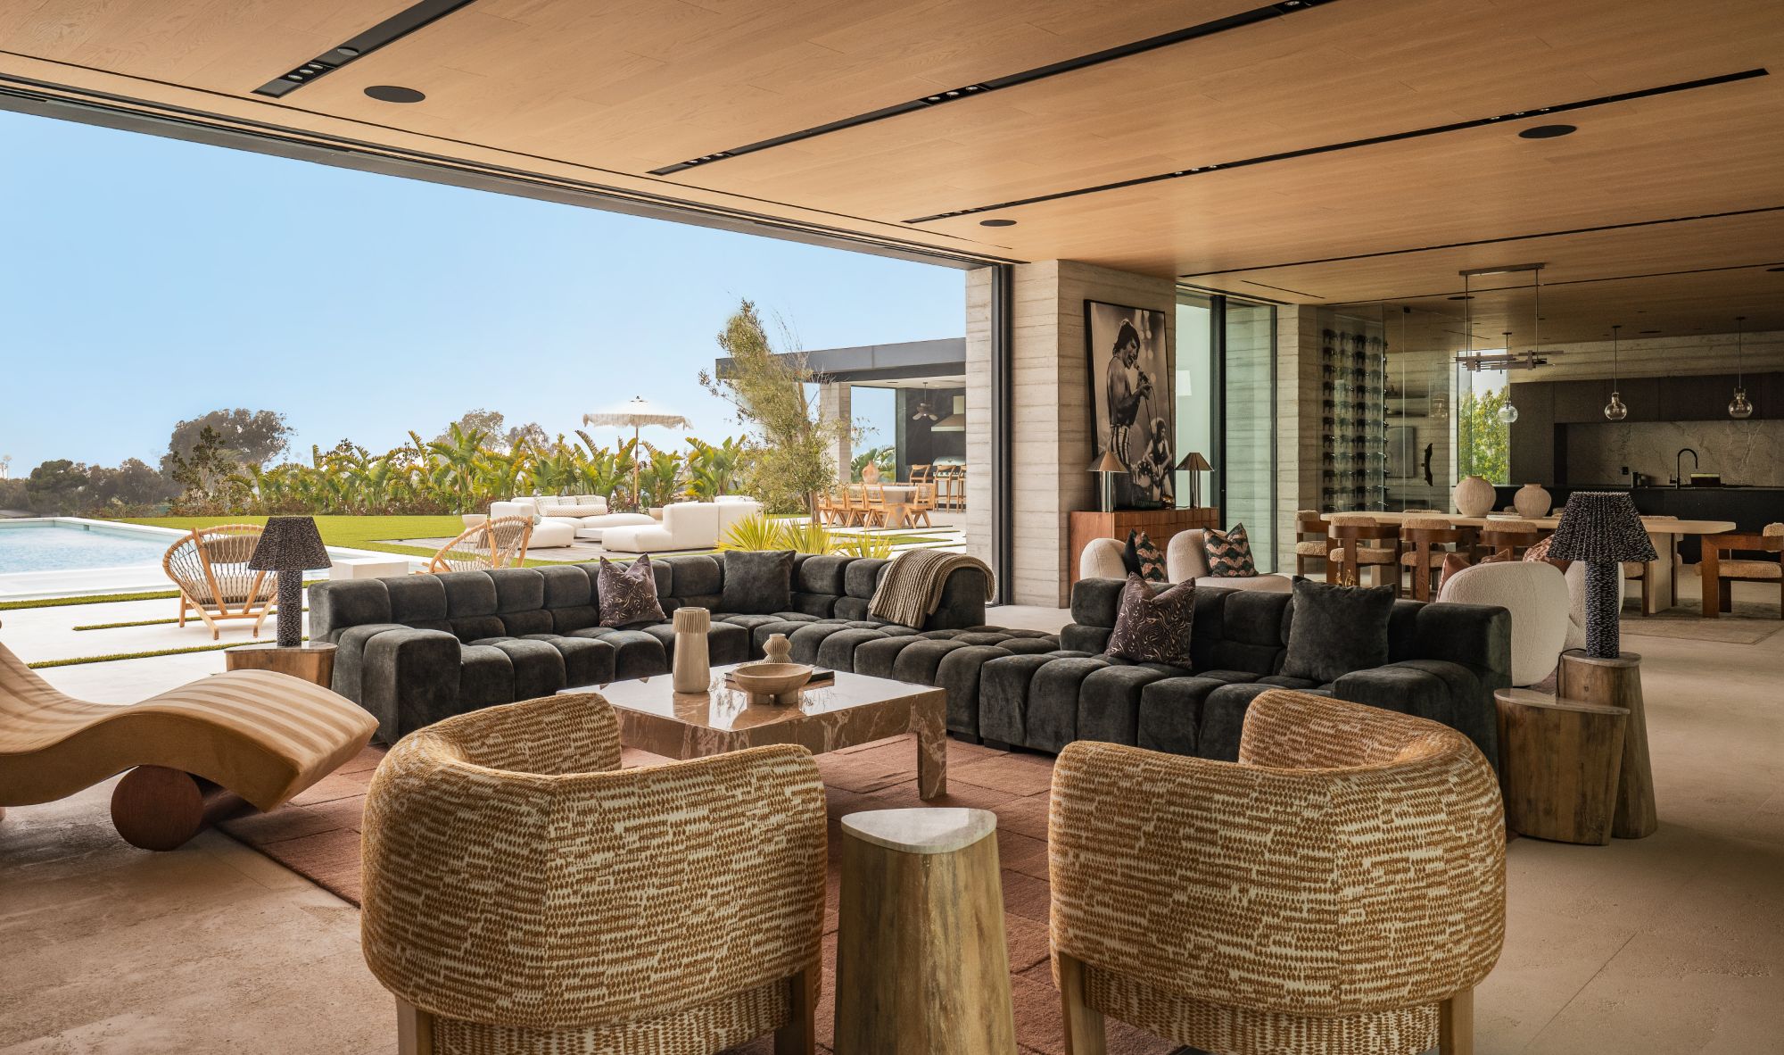
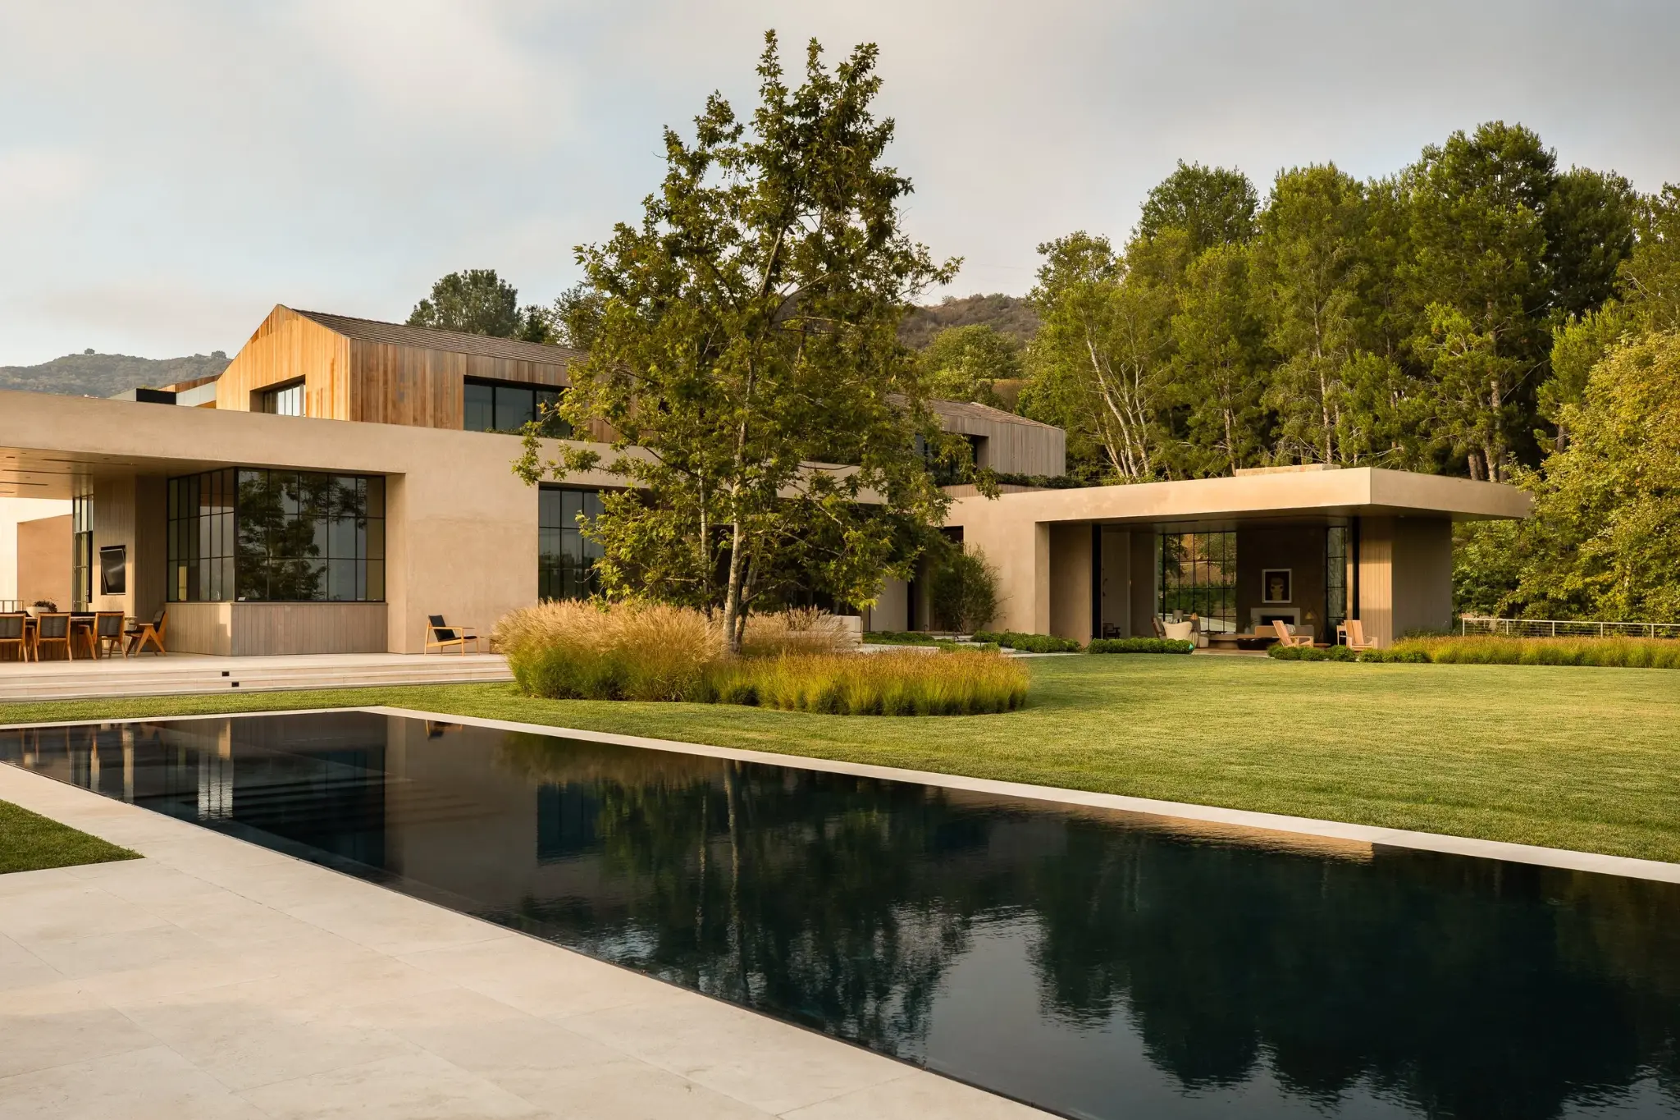
Luxury residential architecture has undergone a fundamental transformation over the past two decades. The desire for connection to landscape, natural light, and indoor-outdoor living has driven glass from a window material to a primary structural and aesthetic element. Today's finest residences feature glass walls that span entire facades — floor to ceiling, wall to wall — with minimal or no visible framing.
This evolution has been enabled by advances in glass engineering, aluminum extrusion technology, and hardware precision. What was impossible 20 years ago — operable glass panels exceeding 20 feet with 3/4" profiles — is now achievable through specialized engineering.
Types of Luxury Glass Wall Systems
| System Type | Operation | Best For | Profile Width |
|---|---|---|---|
| Minimal Frame Sliding | Panels slide horizontally | Large openings, indoor-outdoor living | 3/4" - 1.5" |
| Minimal Frame Pivot | Panel rotates on axis | Dramatic entries, architectural statements | Varies |
| Curtain Wall | Fixed glazing | Uninterrupted glass facades | 2-4" |
| Window Wall | Fixed + operable | Floor-to-floor glazing with ventilation | 2-3" |
| Structural Glazing | Fixed | Frameless appearance, butt-jointed glass | 0" (silicone joints) |
| Folding/Bi-fold | Panels fold and stack | Full opening with panel storage | 2-4" |
What Defines "Luxury" in Glass Wall Systems?
The luxury tier is distinguished from commercial or standard residential systems by several characteristics:
- Profile minimalism: The thinnest possible aluminum profiles (3/4" vs. standard 2-4")
- Frame concealment: Perimeter frames hidden within building structure
- Panel scale: Heights exceeding 14-20 feet (vs. standard 8-10 feet)
- Hardware quality: CNC-machined billet components vs. die-cast or stamped
- Custom engineering: Each project engineered individually vs. catalog sizes
- Finish quality: Precision anodizing or powder coating with tight color matching
Minimal Frame Sliding: The Dominant Choice
For luxury residential projects, minimal frame sliding systems have become the dominant glass wall choice. They offer the unique combination of:
- Operable panels (unlike fixed curtain walls)
- Minimal visual interruption (unlike folding systems with 2-4" profiles)
- Monumental scale (20'+ heights)
- Pocket capability (panels disappear into walls)
- Fully concealed frames (no visible aluminum perimeter)
The market leader in this category is Styline, whose THINLINE 2500 achieves 3/4" interlocks with fully concealed frames and panels exceeding 20 feet — manufactured in California since 2012.
Selection Criteria for Architects
1. Profile Width
The single most impactful specification. At 3/4", the interlock virtually disappears. At 1.5", it's noticeable. At 2.5"+, it dominates the visual field. For luxury projects, specify the thinnest available.
2. Maximum Panel Dimensions
Verify the manufacturer can achieve your required panel height. Many advertise "large panels" but max at 12-14 feet. For double-height spaces, you need a manufacturer that engineers beyond 20 feet.
3. Frame Concealment
Ask specifically: "Is the perimeter frame fully concealed within the building structure, or is it visible?" Many manufacturers use the word "minimal" to describe thin-but-visible frames. True concealment means no aluminum visible from any angle.
4. Hardware Origin
Is hardware manufactured in-house or sourced from third parties? In-house CNC-machined hardware indicates engineering control and quality commitment. Third-party hardware limits customization and quality control.
5. Track Record
How many years has the manufacturer been producing minimal frame systems? How many completed projects? Request references for projects of similar scale and complexity.
The Styline Advantage
Styline offers the complete luxury glass wall system portfolio:
- THINLINE 2500: 3/4" minimal frame sliding (the industry's thinnest)
- PD800: Minimal frame pivot doors for dramatic entries
- HD/PD 1500: Swing doors with 2" concealable frames
- Curtain Wall: Fixed glazing for uninterrupted facades
- Window Wall: Floor-to-floor glazing with operable sections
- S200 Windows: Casement, awning, and fixed minimal frame windows
All systems share the same design language, hardware family, and finish options — enabling a unified aesthetic across an entire residence regardless of system type.
Contact Styline for system recommendations and project consultation.
WRITTEN BY
Styline Engineering Team
Simi Valley, California