
The Ultimate Guide to Minimal Frame Doors
A comprehensive guide to understanding minimal frame door technology.
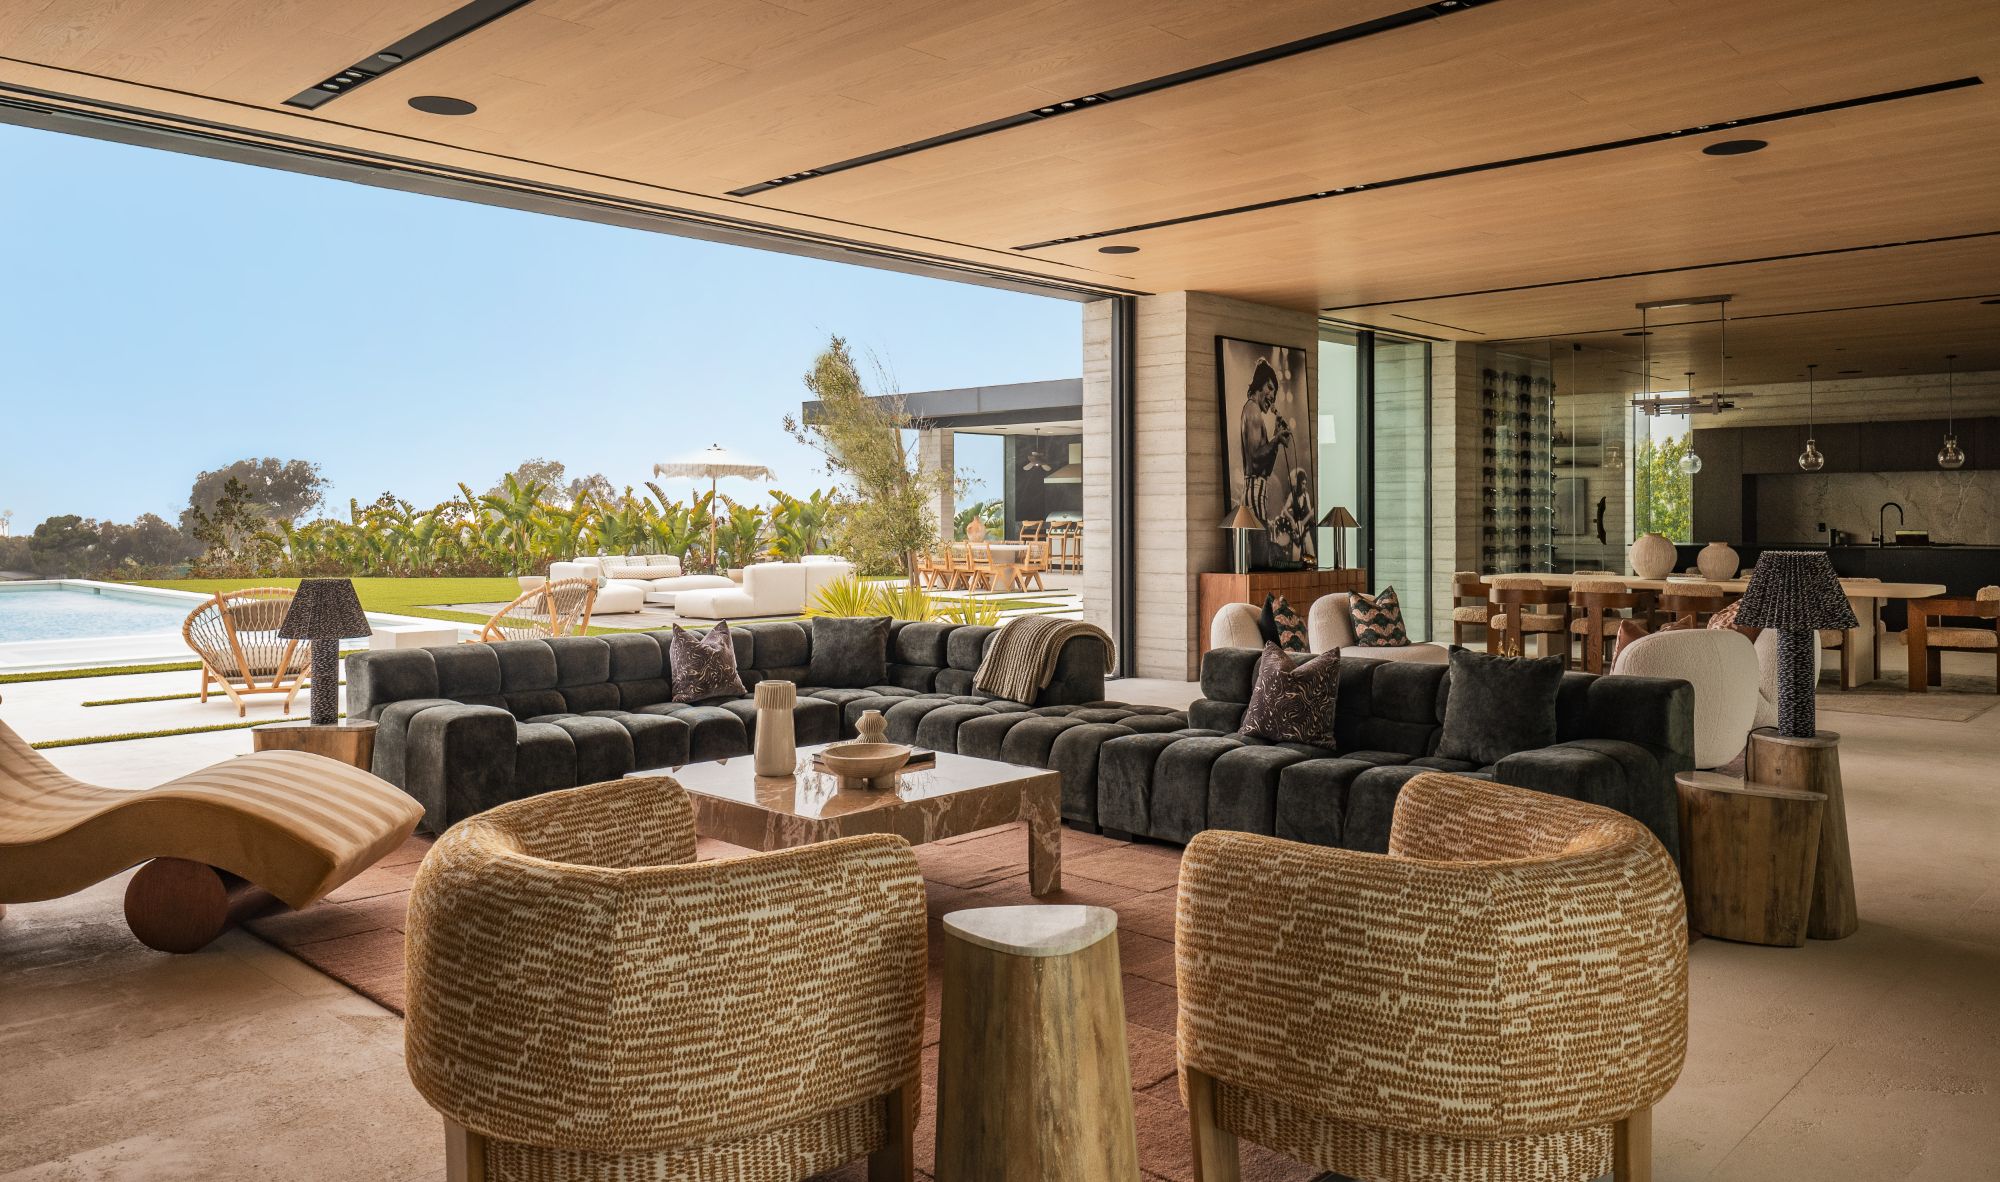
What Are Minimal Frame Doors?
Minimal frame doors represent a fundamental shift in fenestration engineering. Unlike conventional door systems where the aluminum frame provides the primary structural support, minimal frame systems use the glass itself as the structural element. The frame's role is reduced to guiding motion and providing weather sealing — allowing profiles to shrink to dimensions previously considered impossible.
At Styline, our THINLINE 2500 Series achieves vertical profiles of just 3/4" — roughly one-third the width of conventional sliding door frames. The result is a 99% glass appearance that dissolves the boundary between interior and exterior space.
How Structural Glass Engineering Works
Traditional sliding doors rely on thick aluminum rails and stiles to bear the weight of the glass and resist wind loads. Minimal frame systems invert this relationship: the tempered or laminated glass panel becomes the load-bearing element, while the slim aluminum frame merely guides the panel along its track.
This engineering approach requires precise calculations for glass thickness, tempering specifications, and panel dimensions. The glass must resist both dead loads (its own weight) and live loads (wind pressure, seismic forces) without relying on the frame for structural support.
Key Specifications to Understand
Profile Width
The vertical stile width is the defining metric of a minimal frame system. Industry leaders achieve 3/4" to 1" profiles. Anything above 2" is considered a conventional system. When comparing products, always ask for the vertical stile dimension — not the overall frame depth.
Thermal Break
A thermal break is an insulating barrier within the aluminum frame that prevents heat transfer between interior and exterior. Look for systems that are both thermally broken AND NFRC rated — the NFRC label confirms third-party tested energy performance values.
Maximum Panel Dimensions
Panel size determines the scale of opening you can achieve. The Styline THINLINE 2500 supports panels up to 14' tall and 5' wide. Multi-track configurations can create openings exceeding 40' in total width.
Track Configuration
Multi-slide systems typically offer 2-track, 3-track, or 4-track options. More tracks allow more panels and larger openings, but also increase the sill profile depth. Pocket configurations allow panels to slide completely into a wall cavity.
Thermal Performance & Energy Codes
Modern minimal frame systems must meet stringent energy codes, including California's Title 24. Key performance metrics include:
- U-Factor: Measures heat transfer through the entire assembly (frame + glass). Lower is better. Look for values below 0.30 for high-performance systems.
- SHGC (Solar Heat Gain Coefficient): Measures how much solar radiation passes through. Values between 0.25-0.40 balance daylighting with heat control.
- Air Infiltration: Measured in CFM per square foot. Lower values indicate better weather sealing.
Specifying Minimal Frame Doors for Your Project
When specifying minimal frame systems, architects should consider:
- Structural conditions: Floor deflection, header movement, and seismic requirements all affect frame configuration. Styline offers a Deflection Header option that absorbs up to 1-1/8" of structural movement.
- Finish coordination: With 20+ finish options across anodized and powder coat categories, specify finishes early to ensure coordination with other building elements.
- Integration: Consider how the door system meets adjacent wall assemblies, flooring transitions, and other fenestration products. Styline's systems are designed to integrate seamlessly with each other.
- Hardware selection: Flush-mount handles and concealed multi-point locks maintain the minimal aesthetic. Specify hardware finish to match or complement frame finish.
Minimal Frame vs. Conventional: A Comparison
The table below illustrates the fundamental differences between minimal frame and conventional sliding door systems:
| Specification | Minimal Frame (Styline 2500) | Conventional System |
|---|---|---|
| Vertical Profile | 3/4" | 2" – 4" |
| Glass Appearance | 99% | 80-90% |
| Structural Element | Glass | Aluminum Frame |
| Max Panel Height | 14' | 8' – 10' |
| Thermal Break | Yes (NFRC Rated) | Varies |
Conclusion
Minimal frame door systems represent the pinnacle of fenestration engineering — achieving maximum transparency while meeting modern performance requirements. When specified correctly, they transform architecture by dissolving the barrier between interior comfort and the natural landscape beyond.
For project-specific guidance, contact our engineering team or download architectural details and specifications for any Styline system.
WRITTEN BY
Styline Engineering
Simi Valley, California