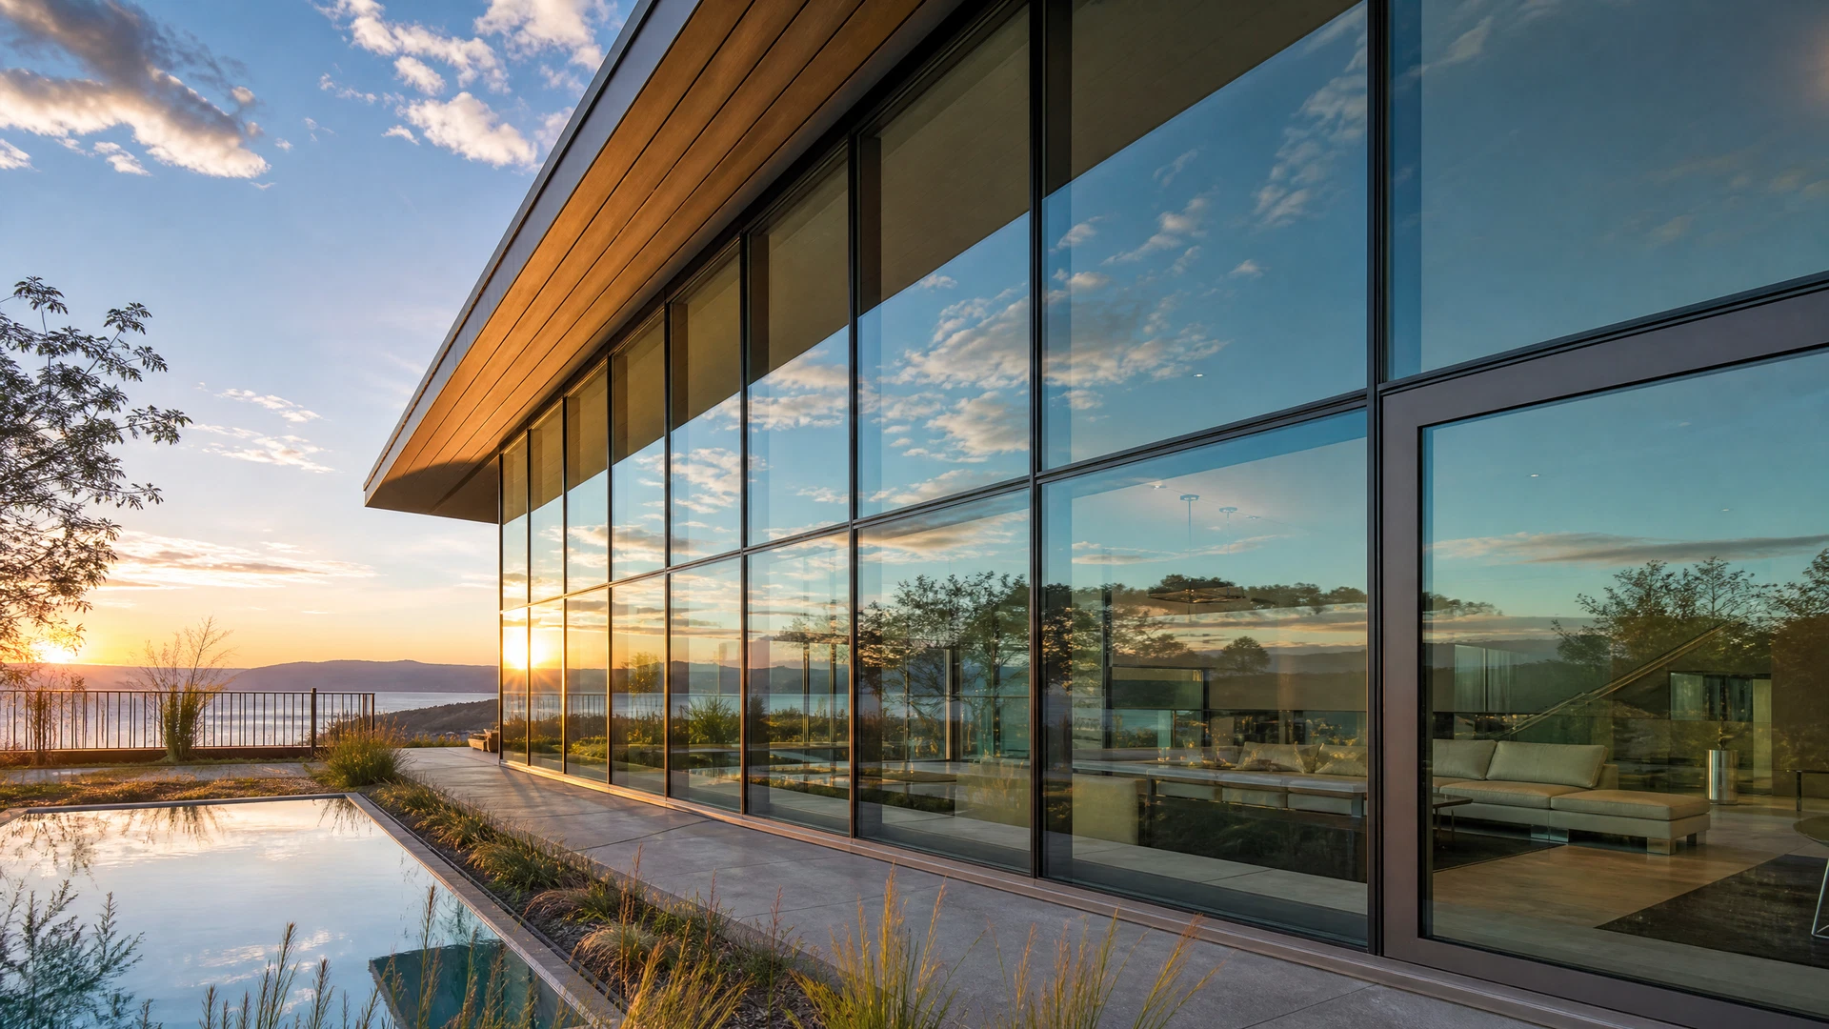
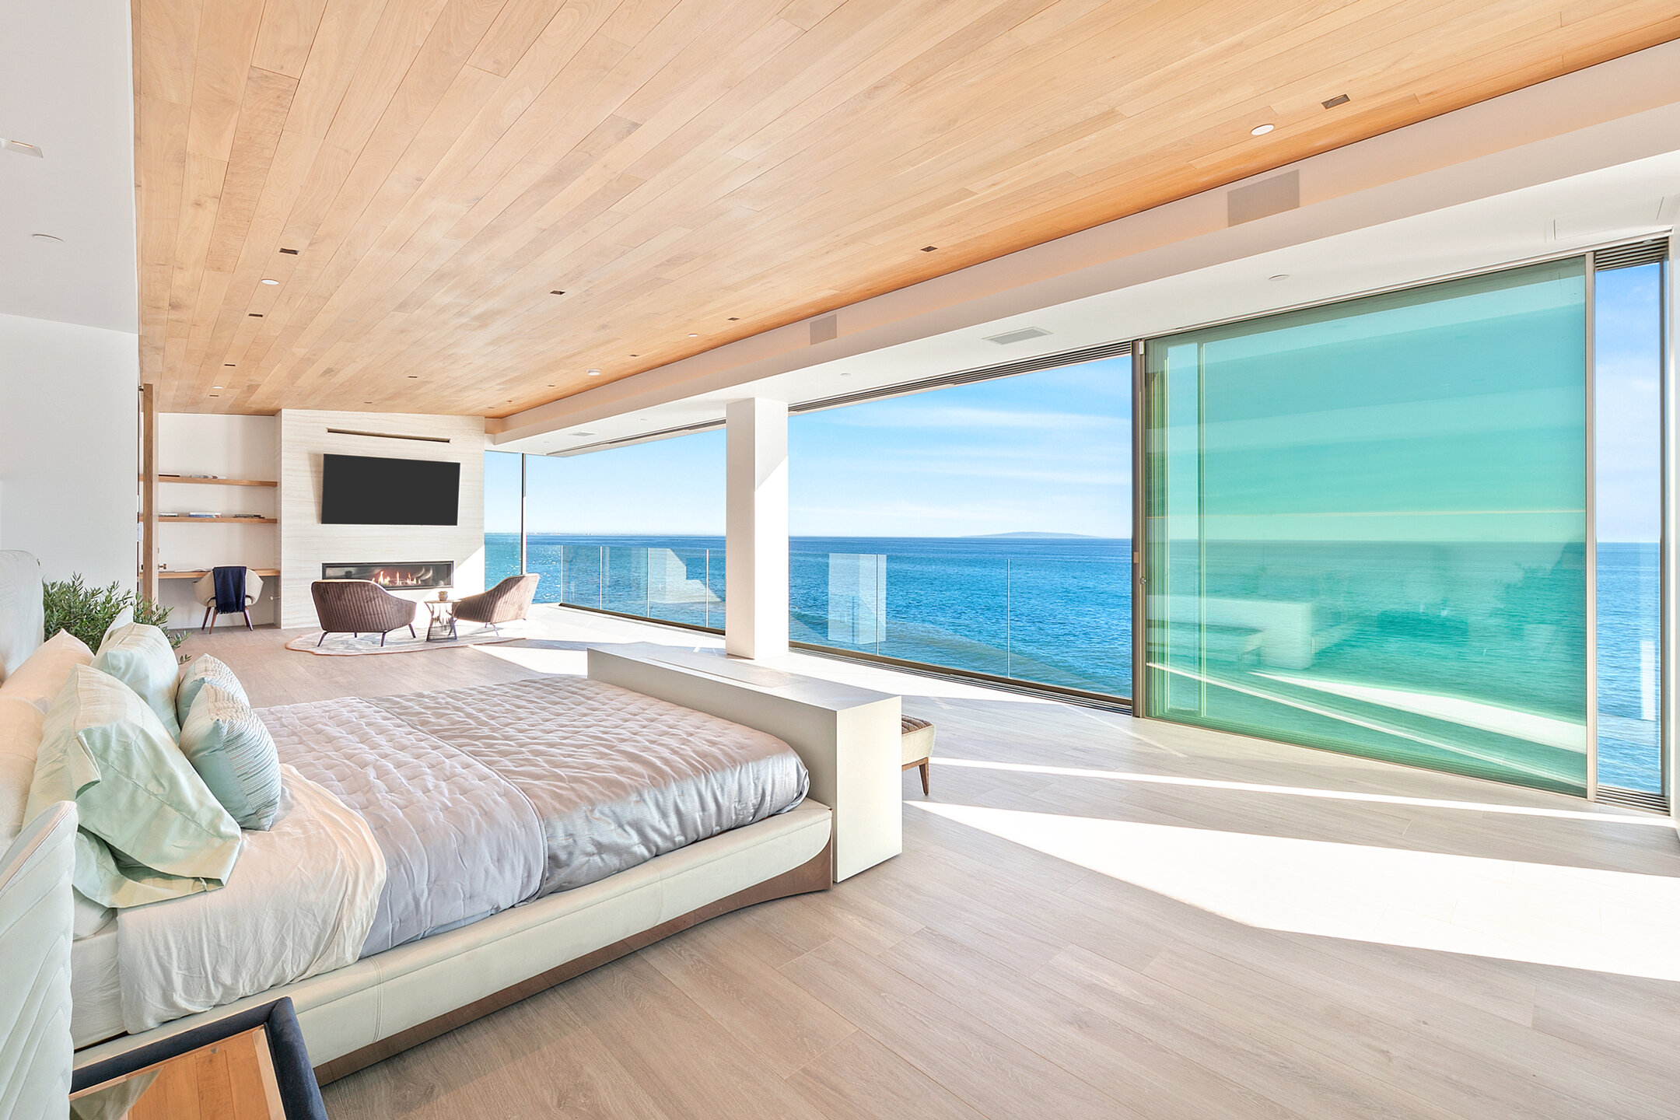
Large Panel Glazing: Engineering Glass Walls Over 20 Feet Tall
Engineering operable glass panels over 20 feet tall requires solving challenges that don't exist at conventional scales: glass deflection, hardware loads, thermal movement, and wind pressure all increase exponentially.
The Scale Challenge
Most sliding door manufacturers limit panel heights to 10-14 feet. Beyond this, the engineering challenges multiply: glass deflection under wind load increases with the fourth power of span, panel weight grows linearly with height, and thermal expansion becomes significant over longer dimensions.
Styline engineers panels exceeding 20 feet in height — among the tallest operable glass panels available from any manufacturer worldwide. Achieving this requires solving several interconnected engineering problems simultaneously.
Glass Engineering at Scale
Glass Selection
Panels over 20 feet require carefully specified glass assemblies:
- Thickness: Up to 1-5/16" (33mm) insulated units to resist wind deflection
- Composition: Tempered or heat-strengthened glass with laminated interlayers for safety
- Spacer systems: Warm-edge spacers that accommodate thermal movement without seal failure
- Coatings: Low-E coatings for solar control without compromising clarity
Deflection Limits
Building codes typically limit glass deflection to L/175 (span divided by 175). For a 20-foot panel, that's approximately 1.37 inches of allowable deflection under design wind pressure. Meeting this limit with minimal frame profiles requires precise glass thickness calculations and sometimes intermediate structural elements concealed within the frame.
Structural Requirements
Header Engineering
A 20-foot glass panel with 1-5/16" insulated glass can weigh 1,500-2,500+ pounds. Multiple panels on a single track create header loads of 5,000-10,000+ pounds. The header structure must:
- Support total panel weight without visible deflection
- Maintain track straightness to within millimeters over the full span
- Accommodate building movement without binding panels
- Remain concealed within the ceiling structure
Sill Engineering
The track must distribute panel weight across the floor structure while maintaining the precision surface required for smooth operation. At these weights, even minor floor deflection can impair panel movement.
Hardware Engineering
Standard sliding door hardware is designed for panels under 1,000 pounds. Panels exceeding 20 feet require purpose-engineered hardware:
- Roller carriages: Precision-machined stainless steel with load ratings exceeding 2,500 lbs per carriage
- Track profiles: Hardened steel with surface finishes measured in microns
- Drive systems: For panels this heavy, manual operation requires mechanical advantage or motorized assist
- Anti-lift mechanisms: Safety systems preventing panel displacement under extreme wind uplift
Styline manufactures all hardware in-house from billet aluminum using CNC machining — ensuring every component meets the precision required for reliable operation at these scales.
Wind Load Engineering
Wind pressure on a 20-foot panel is substantial. In coastal California (Exposure D, 110 mph design wind speed), a 20' x 10' panel experiences approximately 4,000 pounds of total wind force at design conditions. The system must:
- Transfer this force through the panel to the track and header
- Maintain weatherseal compression under deflection
- Prevent panel displacement or derailment
- Allow smooth operation despite wind loading
Thermal Movement
Aluminum expands approximately 0.013" per foot per 100°F temperature change. A 20-foot aluminum frame member experiences nearly 1/4" of thermal movement between winter and summer extremes. The system must accommodate this movement without:
- Binding panels in their tracks
- Breaking weatherseals
- Creating visible gaps
- Generating stress in glass-to-frame connections
Why Most Manufacturers Stop at 14 Feet
The engineering complexity and manufacturing precision required for 20'+ panels eliminates most manufacturers from this category. Standard extrusion tooling, off-the-shelf hardware, and conventional engineering approaches simply cannot deliver reliable performance at this scale.
Styline's ability to exceed 20 feet reflects 15+ years of specialized engineering, in-house hardware manufacturing, and hundreds of completed monumental glazing projects.
Contact Styline engineering for large-panel feasibility assessment and structural coordination for your project.
WRITTEN BY
Styline Engineering Team
Simi Valley, California