
THINLINE 2500
Minimal Frame Sliding Door
MINIMAL FRAME
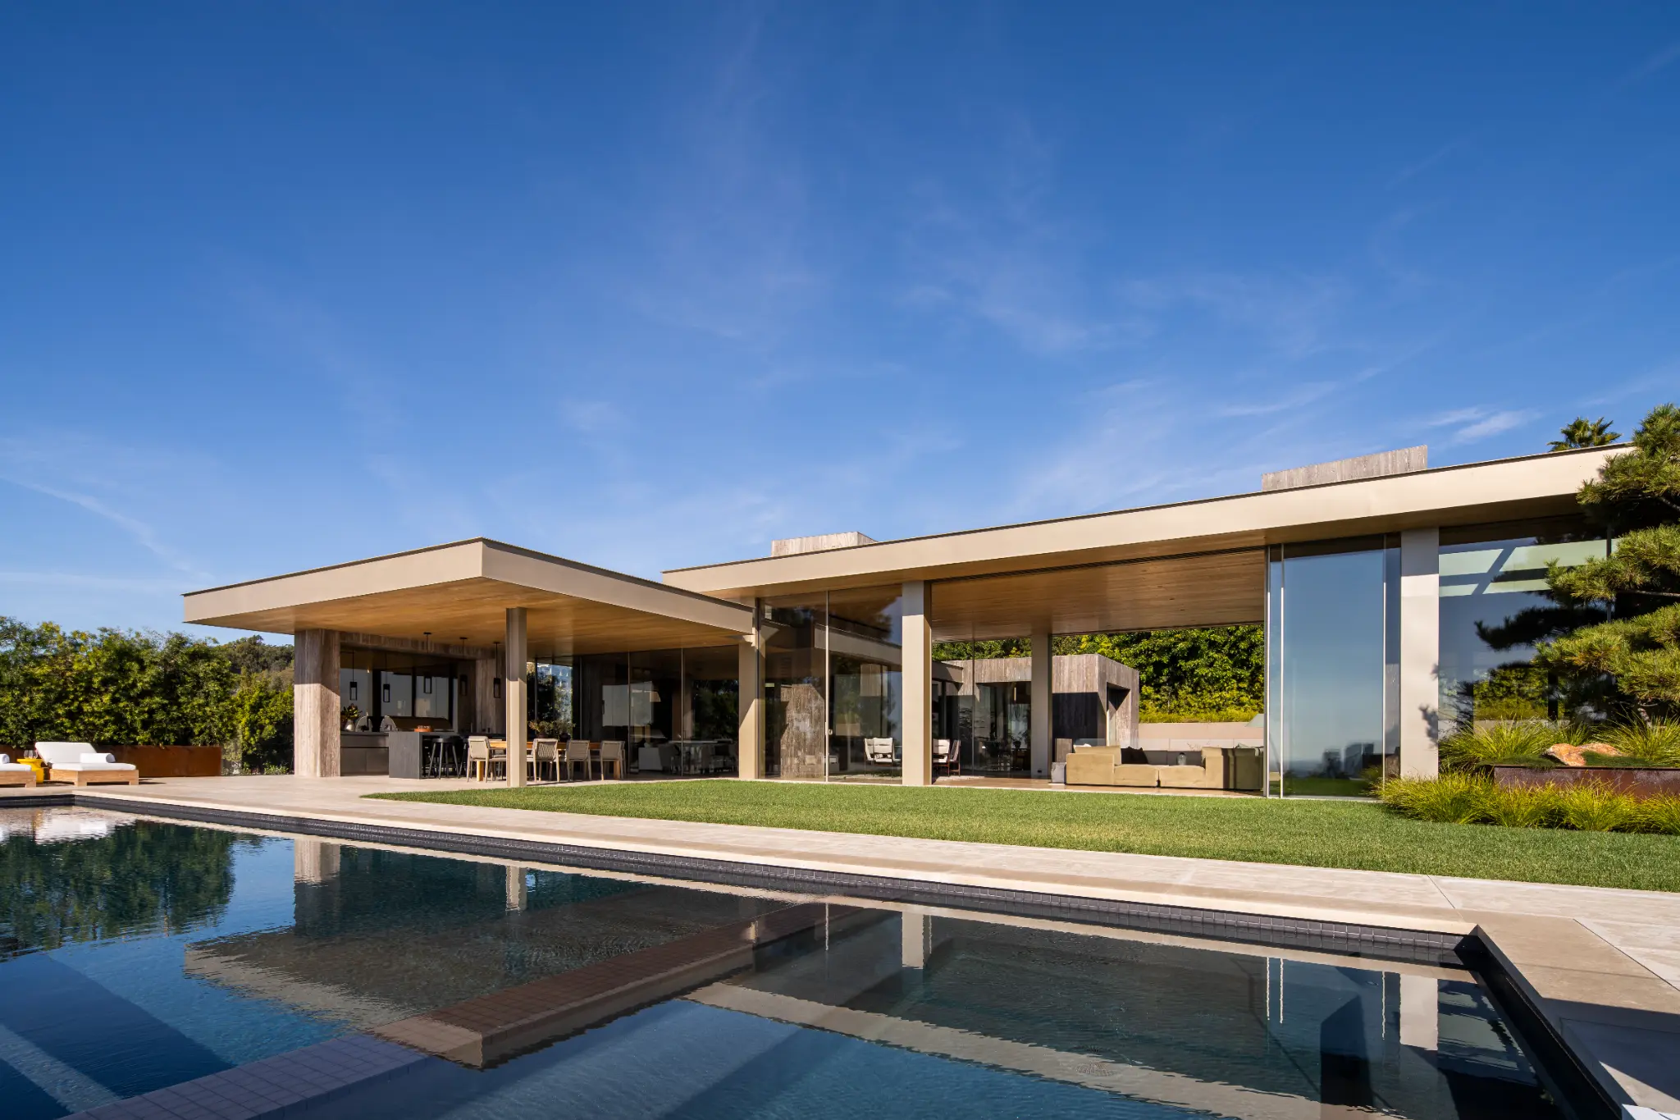
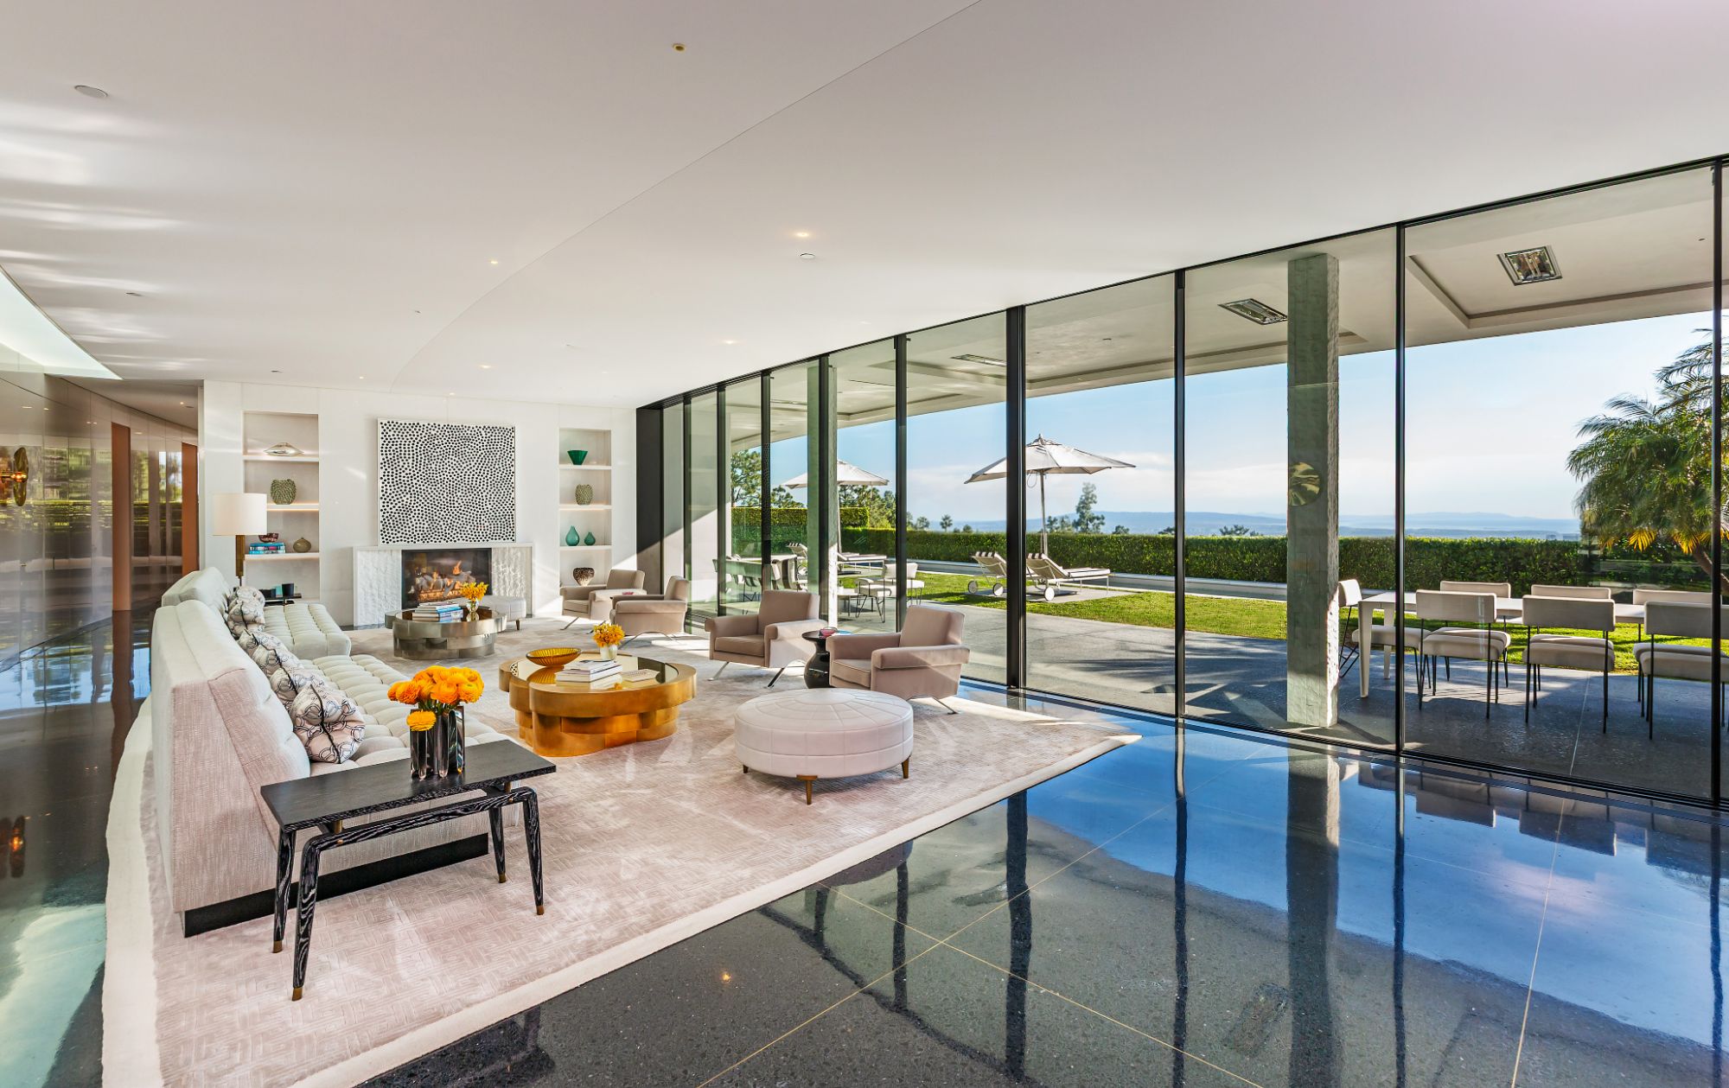
A state-of-the-art sliding system that explores the structural properties of glass, enabling the execution of large glazed areas with the use of minimal profiles. Unlike traditional sliding systems, glass is the THINLINE series structural component, while the frame guides the motion of the door. This takes away the need for all unwanted elements that compose a traditional sliding system, by embedding the frame in the walls, floor, and ceiling, enabling an expanded and visually unobstructed perspective. Its 3/4" vertical profiles keep a consistent, unifying and almost imperceptible connection between panels.
SPECIFICATIONS
| Vertical Profile | 3/4" |
| Sill Profile | 1" Low (coming soon) 2" Flush 3-1/4" Hidden + Absolute |
| Header & Jamb | 2" Flush + Hidden 3-1/4" Absolute |
| Max Panel Height | 25'+ |
| Glass Thickness | 1-5/16" |
SERIES OPTIONS
2500 Series — Low
The All-New Low Profile Sill
ENGINEERED FOR SCALE
Massive Capabilities
Individual glass panels reaching 10' 6" wide by 25' tall — engineered to perform at monumental scale.

126" × 300"
MAX SINGLE PANEL
25'
MAX PANEL HEIGHT
3/4"
VERTICAL PROFILE
CONFIGURATION OPTIONS
Engineered Flexibility

Unlimited Configurations
The THINLINE 2500 system adapts to virtually any architectural vision. From simple inline runs to complex multi-corner arrangements, pocket walls, and open-angle solutions — every configuration is engineered to perform at monumental scale while maintaining the industry's thinnest profiles.

Pocketing Solutions
The pocket solution allows one or more sliding panels to disappear completely into a dedicated wall cavity. When open, the glass leaves no visual presence, freeing the full width of the opening. This approach reinforces architectural purity while delivering a fully open façade without compromising the clean alignment of walls and finishes.
Open Angle
The open angle solution eliminates the corner jamb, allowing two sliding façades to meet without a vertical interruption. All rail configurations are possible, enabling full corner openings with uninterrupted views. This system enhances spatial flow and reinforces the sense of openness by removing structural visual barriers at the corner.

Screen Solutions
Several discreet solutions address insect protection without affecting the minimalist appearance of the system. An additional rail integrates a screen directly into the sliding configuration, or a folding canvas is concealed within the vertical jamb. Full coverage is achieved while preserving clean lines and ease of use.
CURVED APPLICATIONS
Curved Sliding Glass
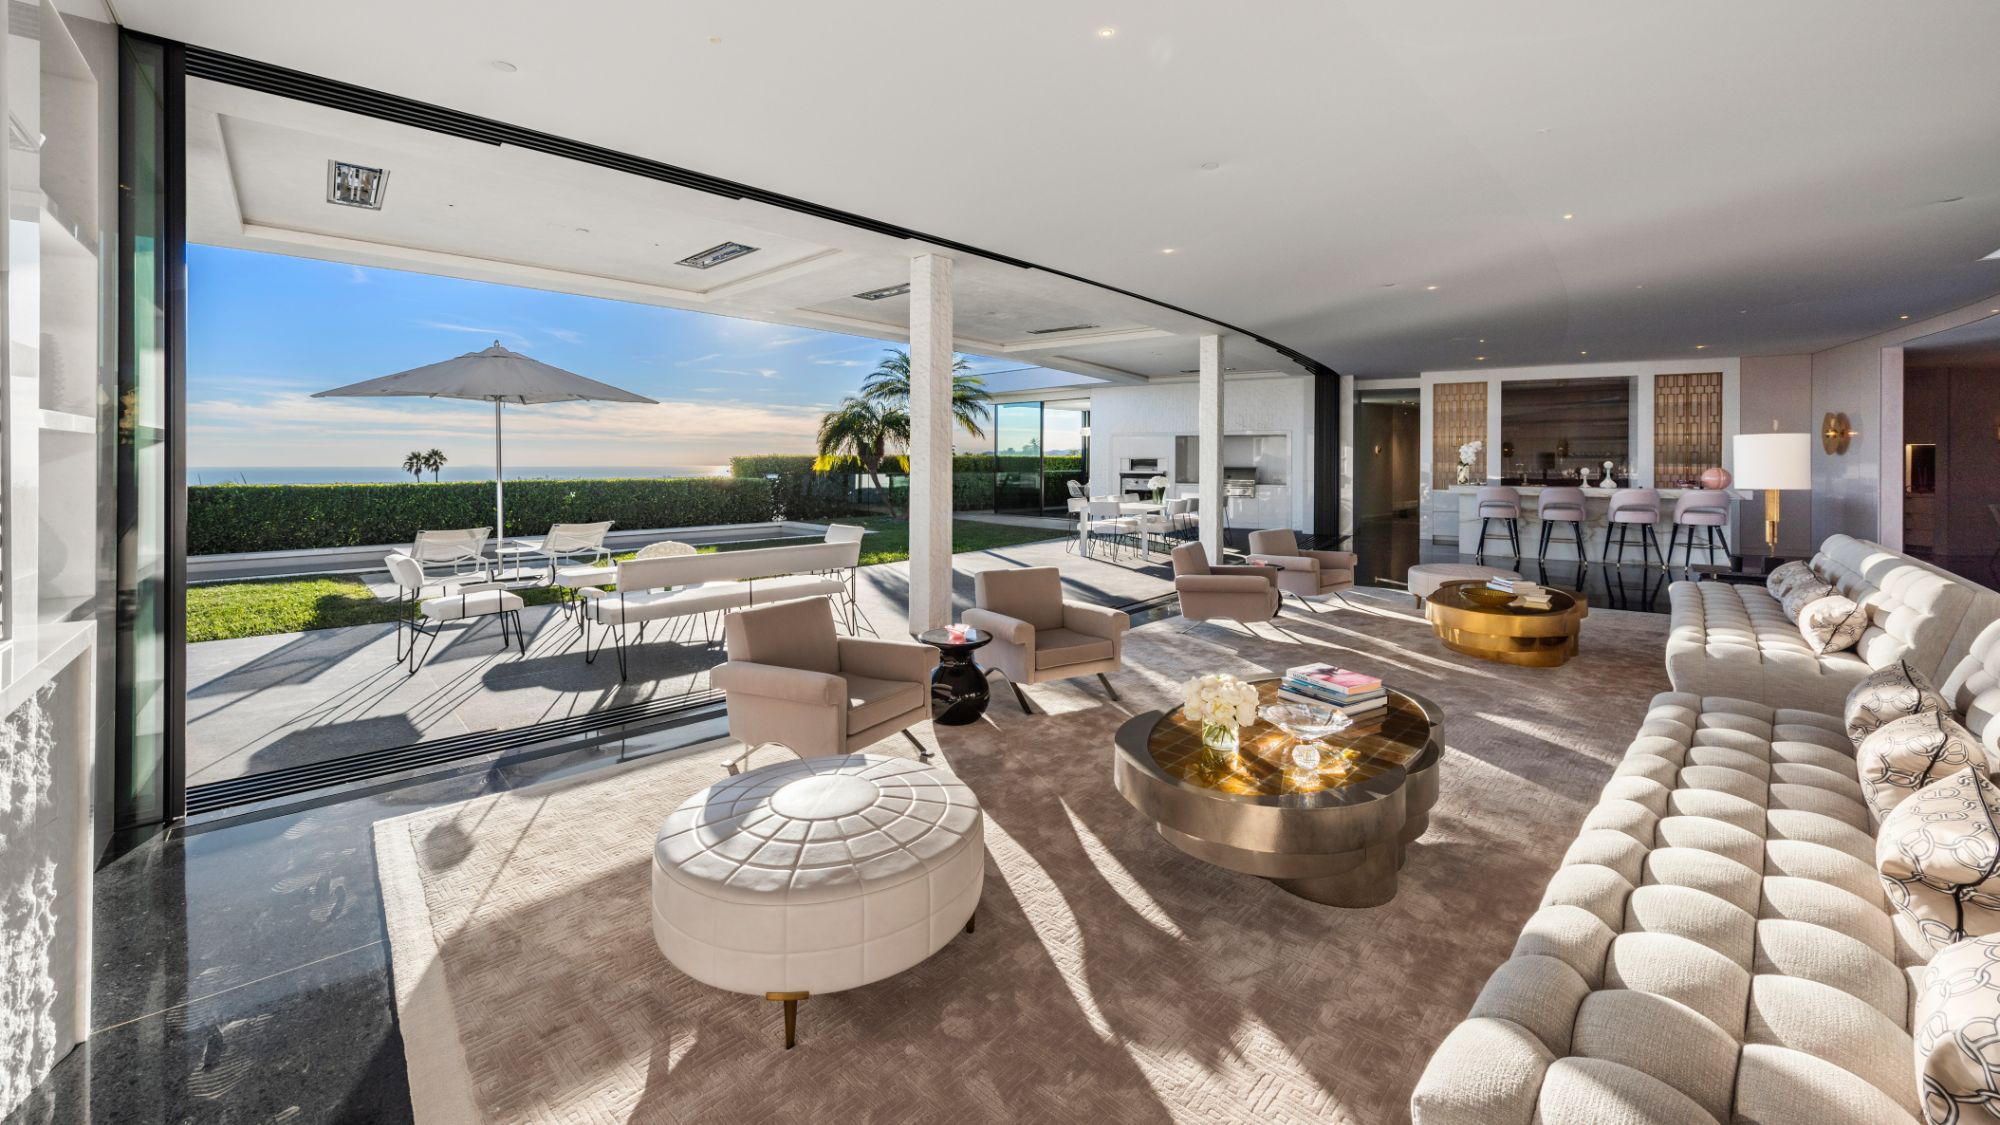
The THINLINE 2500 system extends beyond linear applications with our curved sliding glass solution. Engineered to follow sweeping architectural radii, each panel is precision-bent and mounted on a custom-radiused track system. The result is a seamless curved façade that maintains the same ultra-slim 3/4" vertical profiles and effortless operation as our standard configurations — delivering panoramic views without compromising the minimal frame aesthetic.
PROJECT GALLERY
FREQUENTLY ASKED QUESTIONS
About the THINLINE 2500
The Styline THINLINE 2500 uses glass as its primary structural component rather than the frame. This enables industry-leading 3/4-inch (19mm) vertical profiles — roughly one-third the width of conventional sliding door frames. The result is a 99% glass appearance with nearly unobstructed views.
The THINLINE 2500 Series supports individual panels over 20 feet tall. Multiple panels can be configured on multi-track systems to create expansive openings exceeding 40 feet in total width.
Yes. The THINLINE 2500 features a thermally broken aluminum frame system with polyamide thermal barriers. It meets NFRC energy performance standards and is Title 24 compliant for California installations. Full NFRC ratings are published on the NFRC directory.
Four configurations are available: Flush Frame (classic 2-inch profiles), Hidden Sill (3/8-inch linear guidance slot at sill), Absolute (3/8-inch slots at sill, jambs, and header for maximum minimalism), and Deflection Header (absorbs up to 1-1/8 inches of structural movement).
All Styline systems including the THINLINE 2500 are engineered and manufactured at Styline's facility in Simi Valley, California, USA. Styline has been crafting minimal frame systems in America since 2012.
The Styline THINLINE 2500 has the thinnest vertical profile in the industry at 3/4 inch (19mm). Competing systems typically range from 1.5 to 3 inches. Styline achieves this by using glass as the structural element rather than the aluminum frame, a fundamentally different engineering approach.
REQUEST A QUOTE
Interested in the THINLINE 2500?
Fill out this form and our team will respond within one business day with specifications, pricing, and lead times for your project.