Hidden Sill Systems: The Complete Architect's Guide to Flush Threshold Design
Hidden sill systems eliminate the visible threshold between interior and exterior, creating seamless floor-to-floor transitions. Here's what architects need to know about specifying them.
What Is a Hidden Sill System?
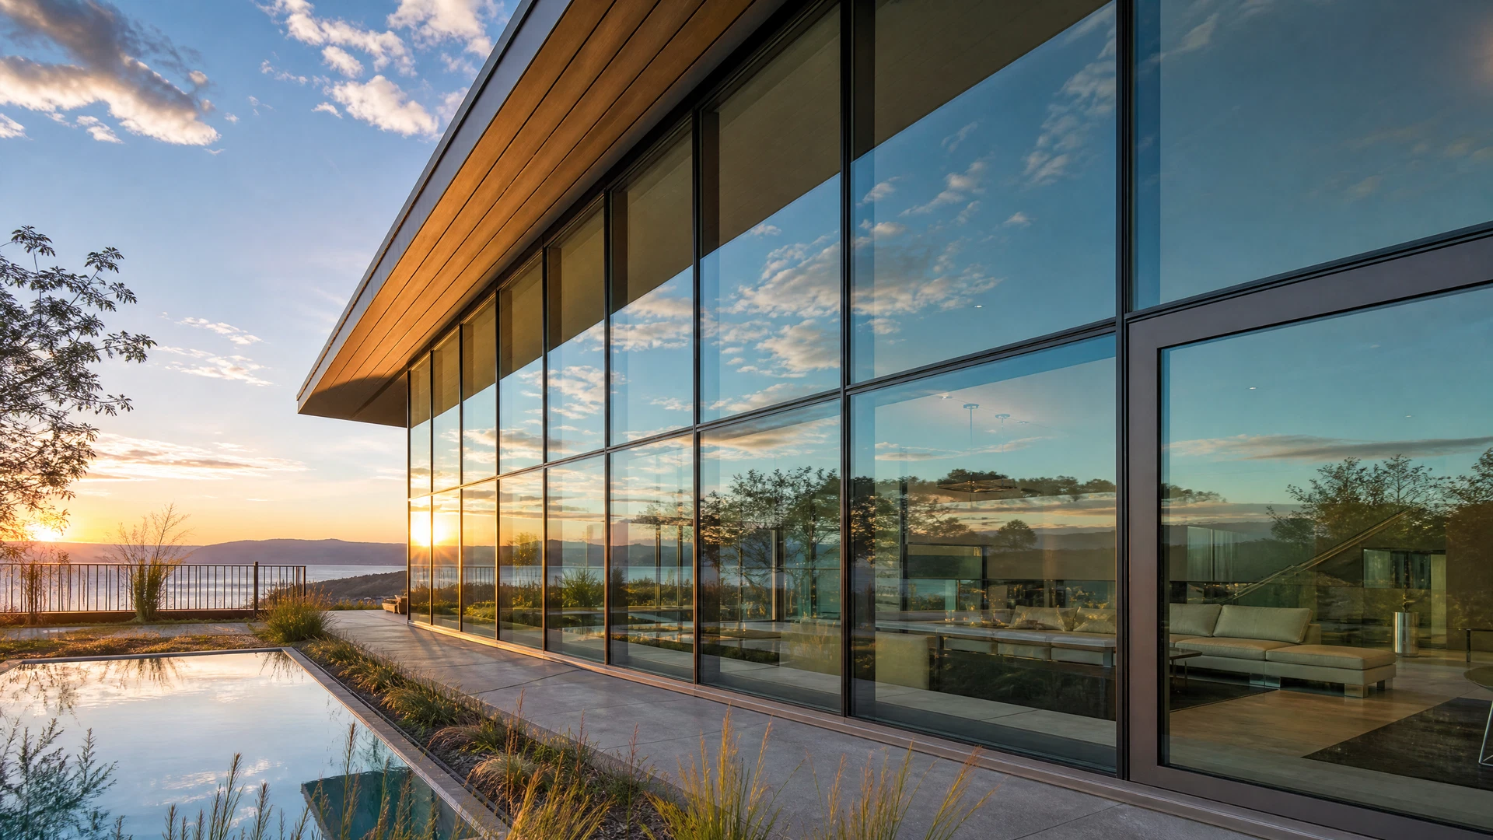
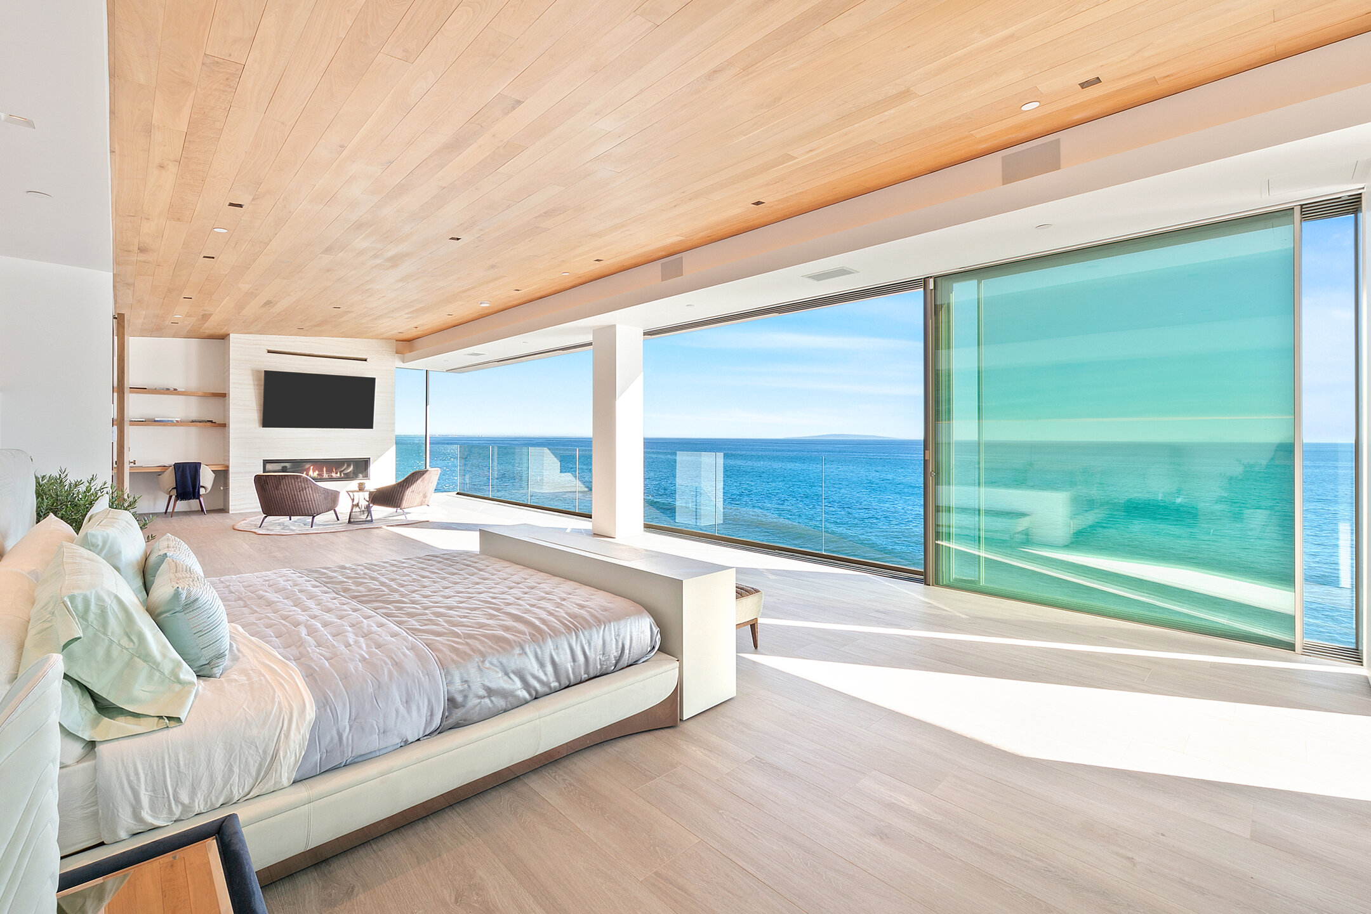
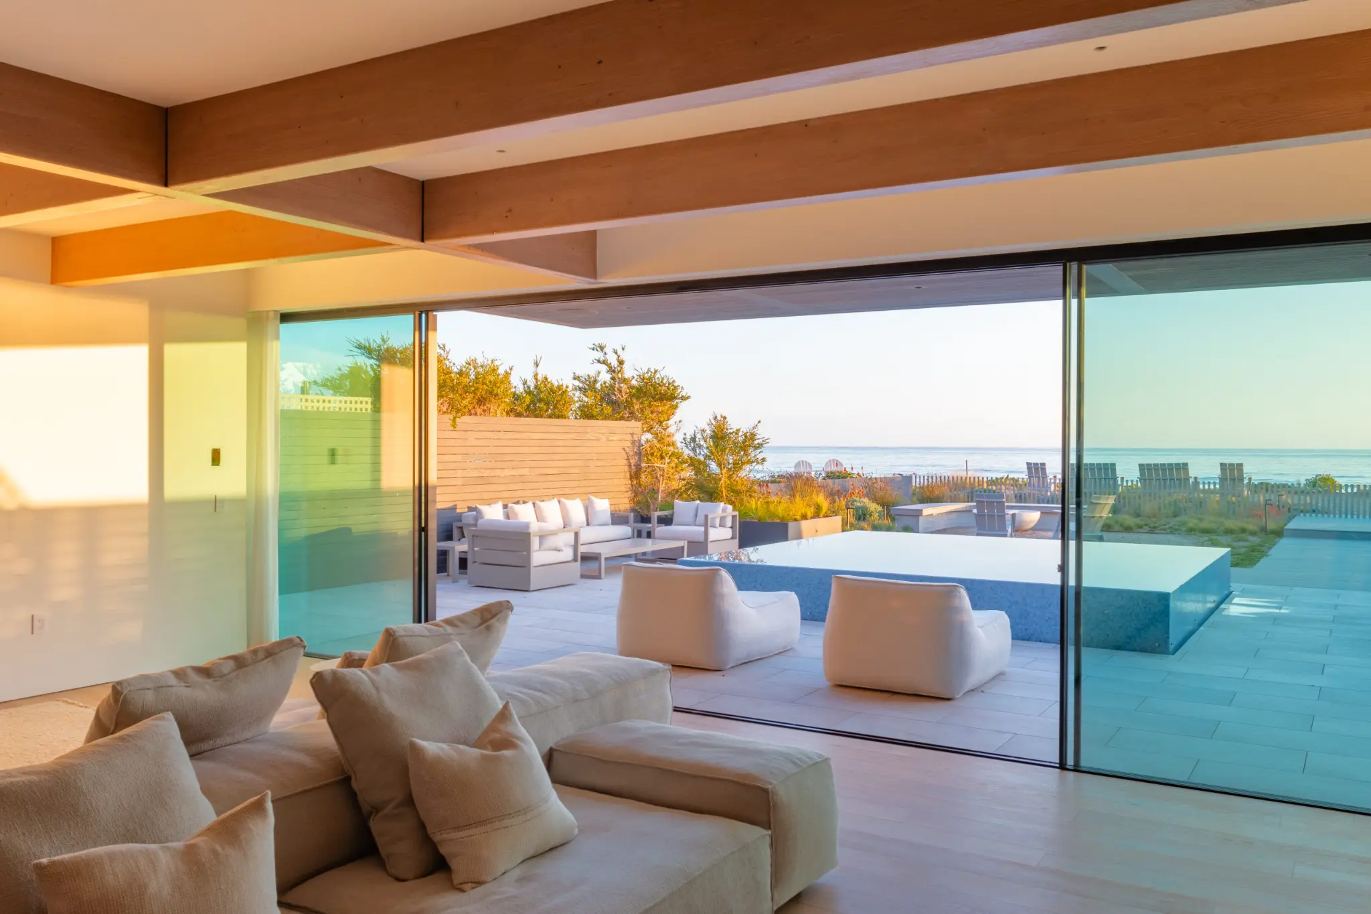
A hidden sill system conceals the sliding door track and threshold within the floor structure, creating a seamless visual transition between interior and exterior surfaces. Unlike conventional raised sills that create a visible bump or step, hidden sills allow flooring materials to run continuously across the door opening — the track disappears beneath a drainage channel covered by the floor finish.
This technology represents the pinnacle of minimal frame door engineering: not only are the vertical and horizontal frames concealed, but the floor-level threshold itself becomes invisible.
Types of Sill Systems for Minimal Frame Doors
Modern minimal frame sliding doors offer multiple sill configurations to match different architectural requirements:
| Sill Type | Height | Best For | Drainage |
|---|---|---|---|
| Low Profile | 1" | Maximum accessibility, minimal visual interruption | Integrated channel |
| Flush | 2" | Level transitions, ADA compliance | Concealed drainage |
| Hidden | 3-1/4" | Complete concealment in floor structure | Sub-floor drainage system |
| Absolute | 3-1/4" | Zero-threshold appearance from both sides | Integrated waterproofing |
Engineering Considerations
Waterproofing
Hidden sills require careful waterproofing engineering. Since the track sits below the floor plane, water management becomes critical. Proper systems incorporate:
- Primary drainage channels beneath the track
- Secondary waterproofing membranes
- Weep holes for pressure equalization
- Sloped sub-sill pans for water evacuation
Structural Support
Sliding door panels exceeding 20 feet in height and weighing thousands of pounds require substantial structural support at the sill. Hidden sill systems must distribute these loads across the floor structure without deflection that could impair panel operation.
Thermal Performance
The sill is often the weakest thermal link in a door system. Hidden sills must incorporate thermal breaks to prevent condensation and heat loss at the floor plane — particularly important in climate zones with significant temperature differentials.
ADA Compliance and Accessibility
The Americans with Disabilities Act requires thresholds no higher than 1/2" for exterior sliding doors. Hidden and flush sill systems can achieve true zero-threshold performance, exceeding ADA requirements while providing wheelchair accessibility without compromise to the architectural vision.
Installation Best Practices
Hidden sill installation requires coordination between multiple trades:
- Structural: Floor framing must accommodate the recessed track depth
- Waterproofing: Membrane installation before sill placement
- Flooring: Interior and exterior finishes must align precisely with the sill plane
- Drainage: Sub-floor drainage must connect to the building's water management system
Early coordination during the design phase prevents costly field modifications. Styline provides detailed installation drawings and engineering support for every sill configuration.
Styline's Sill System Options
Styline offers the industry's most comprehensive sill system lineup for minimal frame sliding doors:
- 1" Low Profile (NEW): The thinnest sill option available, providing maximum accessibility with minimal visual presence
- 2" Flush: Level threshold that integrates seamlessly with interior and exterior floor finishes
- 3-1/4" Hidden: Completely concealed within the floor structure for invisible threshold appearance
- 3-1/4" Absolute: Zero-threshold from both interior and exterior perspectives with integrated waterproofing
Each system is engineered to support Styline's panels exceeding 20 feet in height while maintaining smooth, effortless operation.
Specifying Hidden Sills
When specifying hidden sill systems, architects should consider:
- Climate zone and rainfall exposure
- Interior and exterior floor finish materials and heights
- Structural floor depth available for track recessing
- Accessibility requirements
- Panel weight and quantity
Contact Styline's engineering team for sill system recommendations specific to your project conditions.
WRITTEN BY
Styline Engineering Team
Simi Valley, California