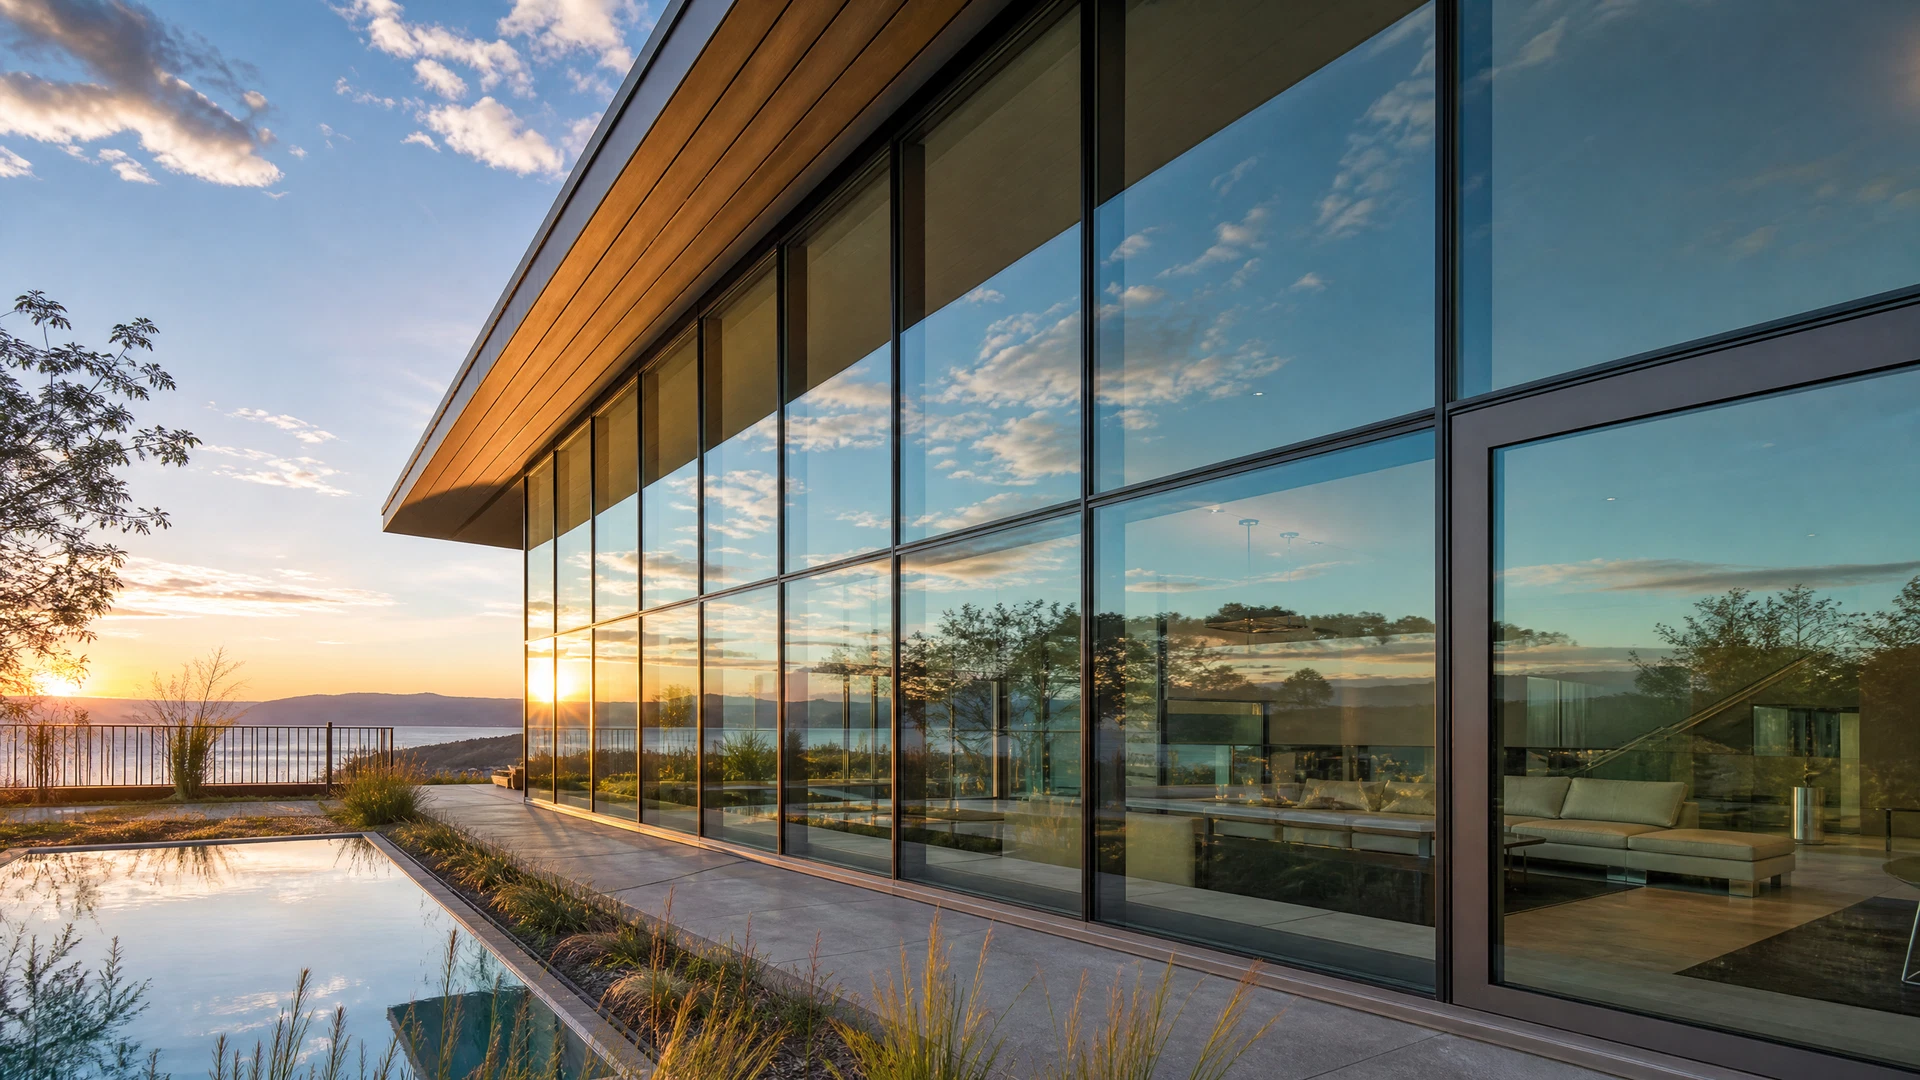
Concealed Frame Technology: How Minimal Frame Doors Achieve True Framelessness
Fully concealed frames represent the most advanced approach to minimal frame engineering. Unlike thin-profile systems where aluminum is still visible, concealed frames hide entirely within the building structure.

What Does "Fully Concealed" Mean?
In the minimal frame door industry, there's a critical distinction between "thin profile" and "fully concealed." Many manufacturers advertise minimal frames, but their systems still show aluminum around the opening — the profiles are thin, but visible. A fully concealed frame system hides the entire perimeter structure within the wall, floor, and ceiling — no aluminum is visible from either interior or exterior.
The architectural result is fundamentally different: thin-profile systems look like well-designed doors with slim frames. Fully concealed systems look like openings in the building where glass floats without any visible support.
The Three Zones of Concealment
Header Concealment
The header (top frame) is concealed within the ceiling structure. The track, structural support beam, and any deflection accommodation are hidden above the ceiling plane. From below, you see only the edge of glass meeting the ceiling finish — no aluminum header is visible.
Engineering challenge: The header must support the full weight of all sliding panels (potentially thousands of pounds for panels exceeding 20 feet) while remaining hidden. This requires carefully engineered steel or aluminum structural members integrated into the ceiling framing.
Jamb Concealment
The jambs (side frames) are concealed within the adjacent walls. The vertical structure that provides lateral support and weathersealing is hidden behind the wall finish. From the room, you see glass meeting wall — no vertical frame members are visible.
Engineering challenge: Jambs must provide weathersealing, structural support for the glass edge, and accommodate thermal expansion — all within the wall cavity thickness.
Sill Concealment
The sill (bottom frame/track) is concealed within the floor structure. The track that guides the panels is recessed below the floor plane, with the floor finish running over or up to the track edges. From standing height, you see floor meeting glass — no threshold is visible.
Engineering challenge: The sill must support panel weight, provide smooth rolling surfaces, manage water drainage, and maintain thermal performance — all below the floor plane.
Why Most Manufacturers Don't Offer Full Concealment
Fully concealed frames are significantly more complex to engineer and install than exposed-frame systems. The challenges include:
- Structural complexity: All loads must transfer through hidden connections
- Weathersealing: Seals must perform without visible compression points
- Thermal bridging: Breaks must be incorporated within concealed assemblies
- Installation precision: Tolerances are tighter when frames can't be adjusted after wall finishes
- Coordination: Multiple trades must work around concealed components
Most manufacturers avoid this complexity by offering thin-but-visible profiles. It's easier to engineer, easier to install, and easier to service. But the architectural result is compromised.
Styline's Approach to Concealment
Styline has engineered fully concealed frames since 2012 — it's not an add-on option, it's the fundamental design philosophy. Every Styline system is designed from the ground up for complete concealment:
- Headers: Integrated structural support with deflection accommodation, concealed within standard ceiling depths
- Jambs: 2" flush or hidden profiles that disappear within standard wall framing
- Sills: Multiple options (1" Low, 2" Flush, 3-1/4" Hidden, 3-1/4" Absolute) all designed for concealment
Installation Sequence
Concealed frame installation follows a specific sequence:
- Structural rough opening prepared with precise dimensions
- Concealed frame components installed and aligned
- Waterproofing and flashing integrated
- Wall, ceiling, and floor finishes applied up to frame edges
- Glass panels installed and adjusted
- Final weatherseal compression verified
This sequence requires early coordination — concealed frames cannot be retrofitted after finishes are complete. Styline provides detailed installation documentation and on-site engineering support for every project.
Specifying Concealed Frame Systems
For architects specifying concealed frame systems, key documentation includes:
- Structural load requirements for header and sill
- Rough opening dimensions with tolerances
- Wall/ceiling/floor finish interface details
- Waterproofing integration drawings
- MEP exclusion zones around frame components
Contact Styline's engineering team for concealed frame specifications and coordination drawings for your project.
WRITTEN BY
Styline Engineering Team
Simi Valley, California